July 1 - 31, 2026: Issue 656


Affordable Housing In Mona Vale More an Uplift in Grift than a Home Solution

Pittwater set to become wall-to-wall walls under the NSW Government's 'Affordable Housing' scheme - as is already occurring in Mona Vale

The Monday July 13 episode of the ABC’s Four Corners, Unaffordable. Australia's broken housing promise”, outlined the transformation being turbocharged by the NSW Infill Affordable Housing Legislation, which allows an extra 30% floor area and 30% height if 10-15% of units are built as 'affordable' and kept as such for 15 years.

The Act is fatally flawed for its limited value in enabling people to actually be able to afford these rental units, has a devastating impact on locals already living in these places through the destruction of these places, is a boon for developers through bypassing of local planning controls, and is handing a large bill to future generations for remediation works when those approved in flood and fire zones require restoration of places so they are safe. 

One example that epitomises what is happening is a DA that had been approved prior to the scheme coming in for 159-167 Darley Street West, Mona Vale.  Originally for 41 units and four storeys in a known flood zone this became an SSD for 82 dwellings, over six stories and up to 21 metres in height with three levels of underground parking digging down into a creek, and got that percentage bonus through 10 of these to be allocated to 'affordable housing'. The State Significant Development comprises 26 x two -bedroom apartments and 56 x three-bedroom apartments. 

The increase of 31 units represents a further huge profit margin uplift for this developer by incorporating affordable housing. 

Median prices in Mona Vale are currently $2,765,000 for houses and $1,825,000 for units (although 3 bedrooms are selling for 2,900,000.00; June 18 2026, and some housing is selling for $2million per bedroom). The market records units in Mona Vale from July 2025 - June 2026 are having a 12 month growth of 35.2%.

The current Median price for renting a unit in Mona Vale is:

  • 1 bed unit: $665 per week
  • 2 bed unit: $850 per week
  • 3 bed unit: $1,350 per week

In NSW “affordable” is defined as 80% of market rent, which would place these Darley street West units outside of the budget of the many of the people they are aimed at. 

Link Wentworth is to be placed in charge of the 10 allocated affordable units. Link states its affordable housing rents are:

''typically calculated either at a 20% to 30% discount below the local market rent or set to roughly 30% of your total gross assessable household income. Actual weekly rent rates vary depending on the specific property and location.''

Link Wentworth lists available properties on realestate.com and currently has 11 available units ranging from $520 a week for a 1 bedroom townhouse at Bangalow, $560 for 1 bedroom unit at Macquarie Park, to $760 per week for a 2 bedroom unit in Marrickville.

Some available properties have a maximum term of tenancy, 3 years in one instance, and those applying for them must be currently employed permanently in the service economy as a key worker in the local government area or have a demonstrated need to live in the LGA due to personal circumstances.

Income Limits by Household Size (before tax) are, as an example, for the Marrickville 'affordable listing' 2-bedder unit:

  • Single Adult $90,700
  • Single + 1 $117,900
  • Single + 2 $145,100
  • Single + 3 $172,300
  • Single + 4 $199,500
  • Couple $136,100
  • Couple + 1 $163,300
  • Couple + 2 $190,500
  • Couple + 3 $217,700
  • Couple + 4 $244,900

For an annual taxable income of $90,700 your estimated tax is approximately $21,653 (including a 2% Medicare Levy). This leaves you with an estimated net (after-tax) pay of $69,047 per year, or $1327.00 per week. On a $117,900 gross taxable income as an Australian resident, your estimated total tax is $30,736 per year, leaving you with a take-home pay of $87,164, or or $1,676.23 per week.

The St George Community Housing (SGCH) is also offering brand new affordable housing for key workers in Marrickville, ranging from $545-$665 per week, with rent-free periods thrown in.

However, even with all these provisions, for those in the lower income brackets the rent will still be more than their after-tax take home income can afford. This makes the 'affordable rental market' in New South Wales skewed towards those with a higher income. 

NSW government guidelines also state "greater flexibility in pricing" can be applied to middle-income earners. This clashes with the state law that defines an affordable household as one in which tenants pay no more than 30 per cent of their income in rent.

The NSW Coalition government (in power until March 2023) implemented amendments to the Housing State Environmental Planning Policy (Housing SEPP) to incentivise developers. Under these planning rules, developers could secure up to a 30% Floor Space Ratio (FSR) boost and a matching 30% height bonus by allocating at least 15% of their gross floor area to affordable housing.

The Minns Labor government revised and expanded these in-fill affordable housing rules, making them a centrepiece of the state's push to meet housing targets. The policy initially applied across Greater Sydney, the Lower Hunter, the Central Coast, and the Illawarra-Shoalhaven, but now SSD's are in rural areas as well. 

The ABC Four Corners report, and those working in the industry, state there is a need for clearer regulations now that governments are increasingly relying on the private sector to develop and own affordable housing.

The point-of-view of developers was expressed in a media release from the Property Council of Australia prior to the screening of the program. This states:

Property Council backs the HAFF as important part of tackling Australia’s housing crisis, says more supply is key to affordability  - Monday, 13 July 2026 - MEDIA RELEASE

Affordable housing and the HAFF are set to feature in an ABC Four Corners episode this evening that raises important questions about the definitions of housing and shines a light on the supply gap that remains across the provision of Australian housing from social, through affordable to ‘at market’. 

The Housing Australia Future Fund (HAFF) is a relatively young scheme that is becoming an important part of the solution to the nation’s housing crisis, the Property Council of Australia said today. Chief Executive Mike Zorbas said that while there is a long way to go, thirty years of neglect on social and affordable housing couldn’t be fixed overnight. 

“This serious discussion about how we supply more housing will be cold comfort to people in rental stress,” Mr Zorbas said. 

“After decades of underinvestment, and in some cases the defunding of social and affordable housing, it is easy to lose sight of the fact that federal and state governments are now making a real effort.”  

“The Property Council supports the HAFF. There should and will always be debate about how the HAFF can be improved and strengthened. More of the national property tax haul of $130 billion a year should be diverted into housing.” 

“The least cost fix is improving the national definitions of housing. That includes social, affordable and including land lease and purpose built student accommodation. With a funding shortfall of close to $300 billion over the next two decades, patient institutional capital is a realistic source of new housing funding and the HAFF is a program that can leverage that.” 

Having offered to appear in tonight’s episode, the Property Council has provided a written statement to Four Corners which is set out in full below. 

Statement attributable to Mike Zorbas, Chief Executive Property Council of Australia: 

''Australia faces a housing supply deficit, both at-market and social and affordable housing, for purchase and to rent – directly attributable to a lack of Federal and State government leadership this century. 

The most important question our wealthy, land-rich nation faces is how to deliver more homes – social and affordable, and at-market housing – at the scale required to meet the needs of our growing cities. 

⦁ We have roughly 400 dwellings per 1,000 people compared to an OECD median of around 500. 

⦁ Without better tax settings, homes cannot be delivered sustainably. Up to 40 per cent of the cost of a new home, at the moment the buyer walks in the door, is government taxes and charges. 

⦁ 96 per cent of housing is privately held. For social and affordable housing – less than 4 per cent of total housing stock – the funding shortfall is around $300 billion across the next two decades. 

Over the past 7 years two things have changed in Canberra: (1) successive Federal governments have accepted they have a leadership role to play and (2) a pro-housing supply mindset has emerged at National Cabinet level. 

⦁ The current Federal government has made much stronger commitments to housing supply and social and affordable housing than its predecessors. The Opposition has also made policy moves to unlock new supply but is yet to arrive at its answer to social housing. 

⦁ The housing targets are a vital pillar of our national ambition to close the supply deficit. They need to be set every 5 years even after we reach enough supply on a sustainable basis.  

With some $130 billion in taxes and charges levied through three levels of government, the Property Council has long held the view that social and affordable housing should and can be exclusively funded from consolidated revenue and discounted government land.  

Other approaches are generally examples of the least efficient taxation types. For example, mandatory inclusionary zoning is a red tape cost injection into project feasibilities and design and ends up as a direct tax hit on affordability for the new home buyers across the rest of the project. That is not an argument against mixed income developments, rather a question of where the tax that pays for them should be levied.  

On the simple basis that having a fully developed plan is superior to no plan, the Property Council welcomed the creation of the Housing Australia Future Fund (HAFF) and continues to support its expansion beyond the initial investment. Questions of governance and delivery are rightly raised with all government schemes of this size but there can be no doubt that government and industry are trying their best with the HAFF at a time of historic tax, labour, material and capital cost escalations. 

The HAFF is not perfect, but it’s a damn sight better than the negligent underinvestment in social and affordable housing from both sides of politics over the past four decades. 

The supply solution that needs most attention over the next decade, while Federal and State governments struggle to keep their spending under control is a combination of more domestic capital and patient, long-term institutional capital which will often involve overseas capital partners.  

Community housing providers don’t have the balance sheets, and, frankly, neither do governments who refuse to tighten their belts and manage their budgets. 

Affordable housing projects face the same barriers affecting housing delivery across Australia, particularly apartment development – elevated construction costs, labour shortages, financing constraints, infrastructure requirements and lengthy approval processes. Planning reforms that improve certainty, reduce delays, and support project feasibility can help unlock additional supply, but will not solve the challenge alone.  

It is disappointing to note that the Federal Budget was a leap backwards for housing supply with additional taxes on investment in the supply of new homes through unflagged negative gearing, capital gains and trusts changes which Treasury says will remove 35,000 homes from the national pipeline even with extra infrastructure funding. 

It is also worth noting that the definition of housing must be improved to include land lease communities and purpose-built student accommodation which both take pressure off the middle of the market. 

Australia’s housing crisis was a long time coming and it will take a long time to fix. The HAFF, and its attempts to mobilise capital at scale, is an important start.''

The Property Council of Australia states it is ''the voice of the property industry, representing the 2600 largest and leading organisations across all commercial, industrial and living sector projects and championing great cities, positive investment settings and a productive economy''. 

However, all this means that Mona Vale is having SSD's approved that will not benefit those the scheme has been designed for, and is allowing the wholesale destruction of the character of the village and its environment for the 11 thousand residents already living there.

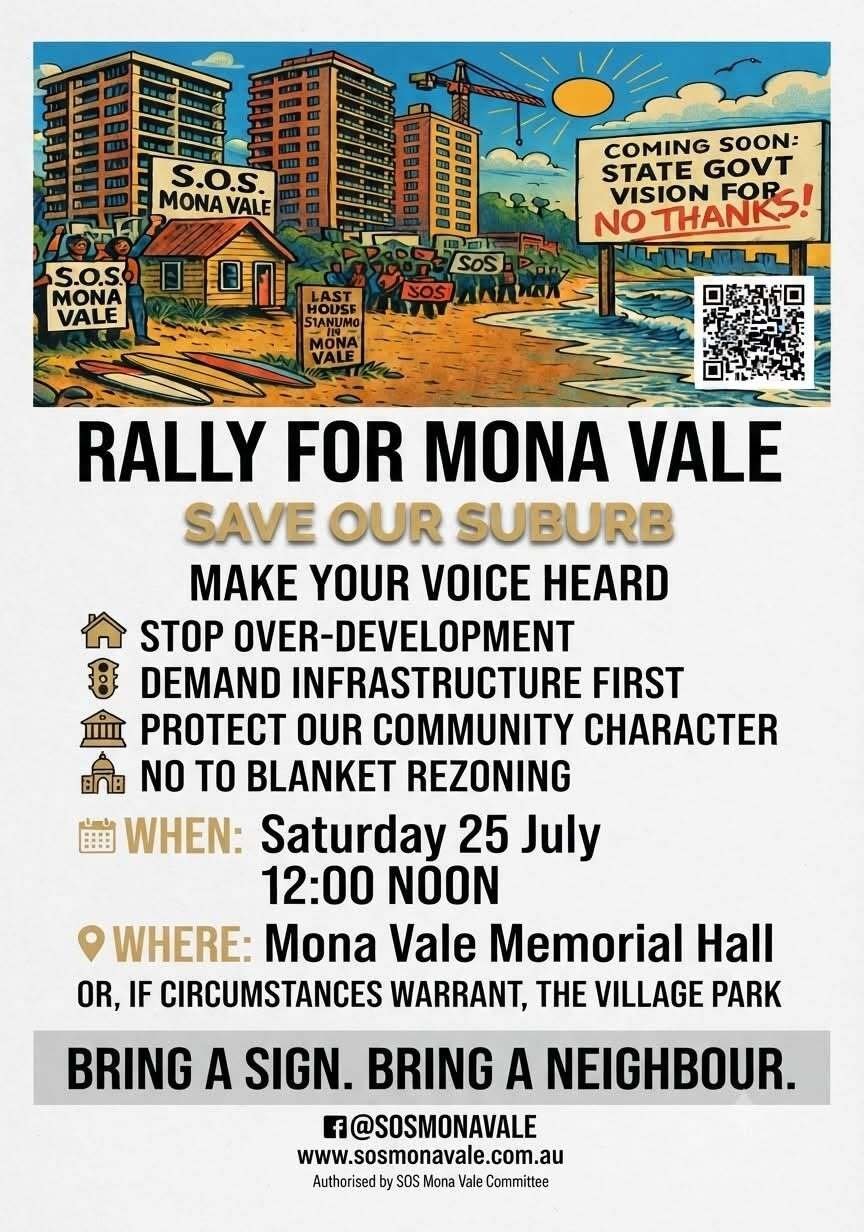
Save our Suburb Mona Vale, the community residents group formed to shine a light on what's happening, and which is holding a rally this coming Saturday at Mona Vale Memorial Hall (starts at 12pm), states, in taking the SSD passed for "159-167 Darley Street West"; in a quiet cul-de-sac, as an example:

''⦁ The Hook: It sounds noble, doesn't it? "Affordable Housing." It’s the phrase the NSW Government uses to justify stripping away our local planning laws. But in Mona Vale, "Affordable Housing" is becoming the ultimate Luxury Loophole—designed to help developers build 6-8 storey luxury apartments in streets lined with more modest 1-3 level townhouses.

The "Affordability" Myth: The developer includes just 10 "discounted rental" units for 15 years in just 1 of 3 apartment blocks.

The Luxury Payoff: In exchange, they get to build 82 $2 million+ "Luxury Apartments" that will remain high-end real estate forever. The height goes from 4 to 6 levels on all 3 blocks – even though the “affordable component is only in 1 of the blocks. In addition the property adds 164 cars to an already struggling intersection at Pittwater Road and Darley Street.

The Expiry Date: After 15 years—a blink of an eye in urban planning—those "affordable" units can be flipped to market rates. The community is left with the permanent shadow of 3 x 6-7-storey towers, while the "affordable" benefit evaporates. The rest of the street is full of 2 level townhouses.

Something not adding up ? Has the State government been conned ? Or maybe the developers got to write the planning changes?

⦁ Pricing Out the People: Does a 6-storey building in a high-value coastal market like Mona Vale actually help essential workers? Statistics say no. When land costs are this high, developers must build "Premium Product" to recoup their investment. These aren't homes for teachers or nurses; they are luxury downsizer blocks that destroy the "deep soil" zones and tree canopies that help make Mona Vale what it is.

By using the "Affordable Housing" bonus, developers are actually reducing the overall affordability of our suburb by driving up land values and replacing modest older units with multi-million dollar glass boxes.

⦁ The Takeaway: We are being told we must accept 6-8 storey towers to solve a housing crisis. In reality, we are being asked to transform our suburb into a mini-Gold Coast - sacrificing our village character to give developers a 30% size bonus for a 15-year promise. It isn't a solution; it’s a con.''

Pittwater MP Jacqui Scruby was approached for comment and stated:

''Last week's Four Corners investigation confirmed what our community already knows – that the government’s affordable housing reforms are failing to deliver their intended outcomes, especially in areas like Pittwater. Instead of delivering affordability, they're a Trojan Horse for developers to override local planning controls and with Pittwater prices, they will never be affordable for the average nurse, teacher, police officer or bus driver.  

''In areas like Pittwater developers are re-developing apartment blocks as luxury living - so we are losing 1- and 2-bedroom apartments to multimillion dollar penthouse-style living. This is not only risking net decrease in dwellings but removing affordable apartments altogether from the area, making a farce of the government’s reforms. 

We need affordable housing in perpetuity and to be linked to salary not market rate to stop the gaming of the system and deliver genuine outcomes. 

Most shockingly, our fight isn’t just against Labor, it’s against the Liberals too - who instead of opposing Labor are supporting their reforms and ‘housing at any cost agenda’. 

Even in a recent parliamentary sitting period, both Labor and the Liberals voted to make it easier for developers to build in bushfire prone areas – directly impacting Lizard Rock and Wilga Wilson. 

Communities need to maintain pressure, that we reject developer-led planning in areas like Pittwater that have infrastructure constraints and constraints, like bushfire risk and peninsula geography that can’t be overcome. 

That's why I'm encouraging everyone to come to the SOS Mona Vale rally next Saturday. 

I continue to condemn the developer-led planning reforms and was one of only 4 lower house MPs to vote against it. ‘’ 

See Pittwater Online November 2025 report: Scruby slams government and opposition teaming up to make it easy for developers as NSW Planning System Reform Bill passes - community asks: who are these elected Representatives actually representing?

May 2026 report: Scruby Sounds Warning on NSW Government's 'Community Participation Plan': Flats, Shop-top housing, New Dwellings, secondary dwellings even trees to be exempt from Exhibition-consultation

The NSW government has stated it is reviewing its affordability housing guidelines. The state's Minister for Housing Rose Jackson said the government was making changes to strengthen the state's affordable housing system and would be "throwing the book at those not doing the right thing".

New South Wales Minister for Planning and Public Spaces, Paul Scully, although determined to ensure there are more rooves over more heads, and who defended the government's approach in the Four Corners episode, stating that building more supply is the most effective long-term strategy to address the housing crisis, is also aware developers will try and push the government around as well when they don't get to maximise their profit at the expense of all others.

See June 2026 report: Protect NSW Communities from Developers Overriding SEPP and LEP Controls - e-petition Receives response: June 2026 Narrabeen 'indigo' proposal update -  Indigo by Moran Pty Ltd v Minister for Planning and Public Spaces: Notice - As ordered by the Court, the conciliation conference will commence on Tuesday 21 July 2026 at 9.30am at the site of the proposed development in Narrabeen 

Details of recent Mona Vale and Ingleside Northern Beaches Council and NSW Planning Department SSD's passed or coming up for exhibition proposals run below.

Details of the SOS Mona Vale rally are:

Rally For Mona Vale

Rally at
  • Mona Vale Memorial Hall
  • 1 Park Street Mona Vale
  • from noon - Saturday, 25th July 2026
Bring the family - bring your outside voice

Speakers
Angus Gordon, OAM - legendary warrior for our coastal environment will expose the struggling sewage and water system on the peninsula; the State government wants to add thousands more toilets to the load. Find out what happens to your poo and pee as it spews into the sea.
 
Jacqui Scruby - our independent Member for Pittwater  - parliamentary sessions are over for the moment. Jacqui will give us the latest on her efforts for our community in Parliament.
 
Miranda Korzy - NB Councillor - shortage of rentable properties in Pittwater? Maybe not. Miranda will expose the 7000 properties sitting vacant and discuss what can be done. 
 
What a duo - Shane Withington - "the saviour of Currawong Beach" and Parry Thomas - "battler for Mona Vale Hospital" - legendary campaigners both - will arm us for the battle.
 
Pittwater people do not go quietly.
 
There will be an open mic - an opportunity for you to have your say and a chance to ask questions of our speakers.
 
We will be videoing the event.
 
In June, the State Government approved the first State Significant Disaster for Mona Vale; 3 x 8 blocks in a Darley Street West and only weeks later a developer proposed 13 storeys for the corner of Mona Vale Rd and Pittwater Rd, and the Wilson-Wilga development with hundreds of houses at the top of Mona Vale Rd has been flagged through to the next stage.
 
Was there ever a time that Mona Vale needed you more?
 
The State Government believes you will just standby and let this happen. They forget who they work for - in the March 2027 State elections we get to remind them 
 
Reserve the date and turn out.

Coming to Mona Vale - Recent Passed or Lodged DA (Council) & SSD (NSW Planning Dept.) Proposals

The amount of typos showing up in documents lodged with the Northern Beaches Council, along with others looked at lodged with other councils, and the NSW Department of Planning for SSD's, would indicate there is an extreme rush to lodge and have plans approved that may host more mistakes, in measurements, in design, and in approving proposals in flood and fire zones, than typos for those who don't have the 2 minutes to use spellcheck. 

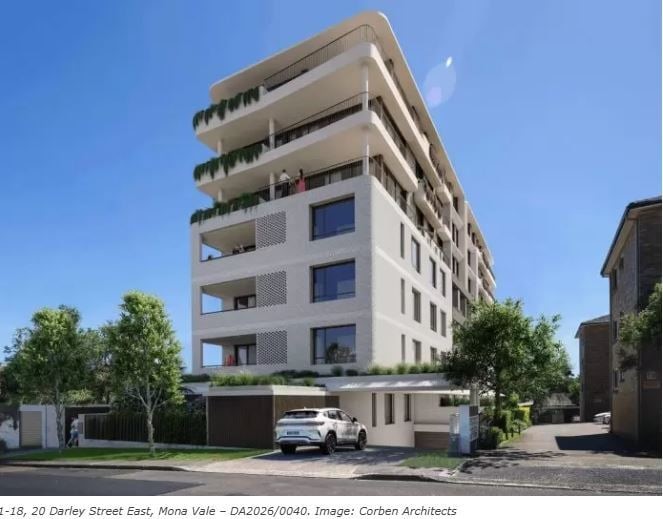
20 Darley Street East: DA2026/0040 - lodged with Northern Beaches Council

Cost of Work:$ 25,481,691
Status: Deemed Refusal
Appeal Status: Appeal Lodged
Registrar Directions Hearing: May  6, 2026 - 2026/00132734 SIRIUS PROPERTIES PTY LIMITED v Northern Beaches Council
Land & Environment Court will hold a hearing onsite at 20 Darley Street East this Friday 17th July from 9:30am

This DA is now into the Land and Environment Court processes. The Courts Lists for the same are listing hundreds of these cases each week - the strain on the resources of councils, and the financial costs then passed on to residents as ratepayers, is enormous and would represent investment in other services and infrastructure may be curtailed as a result.

This proposal involves the demolition of the existing unit block including carport, paved areas and selected trees and the construction of a new 7 level apartment building containing 24 dwellings and 2 levels of basement parking.

The apartment mix for the proposed development consists of:

  • 22 × 3-bedroom apartment
  • 2 × 4-bedroom apartments

Underground basement parking is provided over 2 levels accommodating 41 car spaces, including 5 accessible/ adaptable spaces with adjacent shared zones, 5 visitor parking spaces and car wash bay, for the possibly 74 residents if all have a car. is planned. Also provided are 6 motorbike parking spaces and 19 bicycle parking spaces in excess of the DCP requirements.

It's worth noting that this is, historically, a site of an old creek and waterflow area and digging down into that may cause a few problems for the developers, and then for anyone who buys into this structure.

Access to the underground car-parking is provided off Darley Street East via a driveway and ramps at the south-east corner of the site. 

The proponent's agent states:

The site is located 335m walking distance (refer to Point to Point survey by CMS Surveyors) of the Mona Vale Town Centre and is with the ‘Low and Medium-Rise Inner Area (LMR)’ of 400m. As per the SEPP (Housing) 2021 the site has a potential FSR of 2.2:1 and a maximum height of 22m. The site is also eligible of an additional FSR and height bonus up to 30% with the addition of affordable housing (AFH) as defined in the SEPP (Housing) 2021.

There are 22 x 3 bed units and 2 x 4 bed units on the top floor in order to attract families or older couples who still which to have space for their extended families. The larger units will provide a high level of amenity with access to large terrace areas.

Three apartments will be allocated as affordable housing to be rented as per the requirements of the SEPP and will be managed by community housing provider Community Housing Australia Pty Ltd.  Apartments 2.1, 2.2, 2.3 have been allocated as Affordable Housing. 

Five apartments will be adaptable so if required can be converted into accessible units for persons with disabilities and addresses the needs of an ageing population. Generously sized lobbies have been provided to facilitate ease of movement, and detailed analysis confirms that the development complies with accessibility requirements. General access for people with disabilities has also been incorporated into the design of the building.

The proposed development has been thoughtfully designed in response to the existing context and the future planning vision envisioned by the NSW Government. The site and surrounding area is zoned R3 with predominately multi unit residential the predominant building form. The NSW Governments Low and Medium Density (LMR) controls allow for increased FSR and height than the current controls with up to 30% bonus for including affordable housing (AFH).

10% MINIMUM AFFORDABLE HOUSING REQ. 346m squared

AFFORDABLE HOUSING PROPOSED 373.9m squared (10.8%)  - includes lobby between apartment 2.1 and 2.2.

HEIGHT CALCULATIONS

Maximum permissible LMR Height: 22m

Affordable Housing Bonus: 

10.8% GFA Affordable Housing x 2=21.6%x22m= 4.75m

Maximum allowable building height: LMR + AFH = 26.75 Metres
State Significant Development: Residential Flat Building with in-fill affordable housing - Mona Vale Road and Vineyard Street, Mona Vale

Application Number: SSD-129265241

At Prepare EIS stage

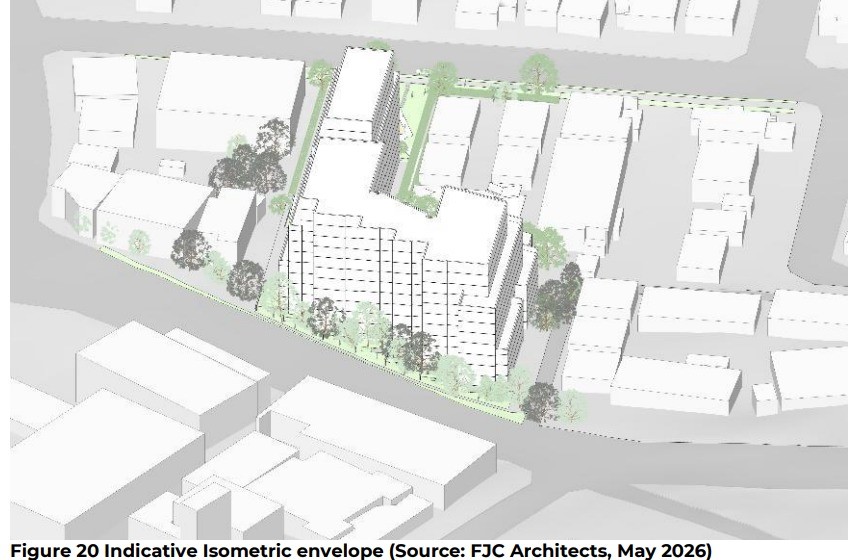
Proposed: Residential flat building containing 185 dwellings, inclusive of 40 infill affordable dwellings on land at 6, 8, 8A, 10, 10A, 12, 12A and 14 Mona Vale Road and 8 and 10 Vineyard Street, Mona Vale
The proponents agents state:

The Site comprises two consolidated portions 6–14 Mona Vale Road and 8–10 Vineyard Street with a combined area of 6,692.6m². It sits at the southern edge of the Mona Vale town centre and is bound by Mona Vale Road to the north, Vineyard Street to the south, and a vegetated pedestrianised laneway to the west.

The proposal delivers approximately 185 apartments, of which 40 would be delivered as affordable housing for a minimum period of 15 years, with a Floor Space Ratio (FSR) of 2.86:1 and a building height of 37.55m - 40.70m, stepped between eight (8) and eleven (11) or twelve (12) storeys to reflect the site constraints.

In a Media Release 'One Living', handed to The Australian, state:

Property developer One Living, backed by former Macquarie banker turned investment manager Chris Green’s investment firm, has unveiled plans to bring more institutional capital into housing to help address the national supply crisis.

The New York-based investor has focused his firm, GreenPoint Partners, on addressing the supply shortage hitting middle market housing in Australia.

It is backing the new One Living business to develop more than 1000 units along the eastern seaboard. The new firm is starting with a development in Sydney’s picturesque Mona Vale Rd on Sydney’s Northern Beaches and is eyeing off more sites across the city.

It is operating at the project level – mid-range apartments that listed groups like Stockland and Mirvac rarely take on – and it will have the firepower to build and develop in parts of the market now dominated by private players.

With cost pressures rising in the industry, One Living’s model is to be a vertically integrated developer-builder, so it can respond directly to the housing gap by removing the cost inefficiencies embedded in traditional residential delivery.

“We are building a platform designed to operate at scale and starting in a market where there’s a clear need for quality, attainable housing,” One Living joint managing director Joseph Scuderi said. “It’s that missing middle – it’s that attainable end of housing … that’s what most Australians invest into and what Australians can actually afford.”

GreenPoint Partners brings years of experience assembling and scaling real estate operating businesses across major markets. And Mr Green sees a big opportunity in Australia.

“For its size, sophistication and importance to the community, Australia’s living sector has remained largely under-institutionalised, which represents significant opportunity,” Mr Green said. “GreenPoint identified that gap, assembled the right team, and is backing One Living to build a platform that is aligned to market needs.”

Mr Green said being a builder-developer would give the company the capacity and flexibility it required to deliver reasonably-priced homes. “We want it to be at that attainable level; not super high end luxury but at that attainable level,” he said.

The company plans to split its developments evenly between a portion devoted to traditional unit selling, and also keeping hold of stakes in the completed products. “A lot of that will be market led,” Mr Scuderi said.

One Living will undertake a component of affordable housing in its schemes, which it will own and operate, and it could also run build-to-rent on some sites.

Mr Green praised local policy settings. “The NSW government is being very supportive, strategic and pragmatic in terms of how do we generate more supply of housing,” he said. “We think it’s actually positive for development and the bit that’s been lacking at that attainable level is that it’s lots of relatively small private developers, whereas we want to create an institutional platform.”

The company is looking at high-density projects and could take on more institutional funding in future. “The way we will be able to achieve economies of scale is through size,” Mr Green said.

The company is capitalising on what it sees as the structural dis­location in the Australian residential sector and believes the build-to-sell living sector is ripe for institutional capital after the initial focus on build-to-rent.

While it is well-funded, Mr Green said the firm “may bring in incremental capital at some point”.

One Living’s first site is at 6-14 Mona Vale Rd on Sydney’s Northern Beaches, in a deal brokered via JLL.

It is the first site for what it intends to become a major residential force and the company has more sites in due diligence.

The Mona Vale site is targeted to provide more than 140 apartments in one of Sydney’s most supply-constrained markets, where underlying demand has outpaced new supply.

One Living’s management brings a collective 100-plus years of experience across residential development, construction, and institutional capital.

Mr Scuderi held senior positions at Mirvac and Landmark Group, and Matthew Finnimore, as joint managing director, brings experience from Macquarie Capital, Future Fund and global real estate private equity.

Industry veteran Brett Mason is non-executive chairman. He was formerly chief executive of Built, with 35 years in construction and executive leadership, and Mr Green will be a non-executive director.

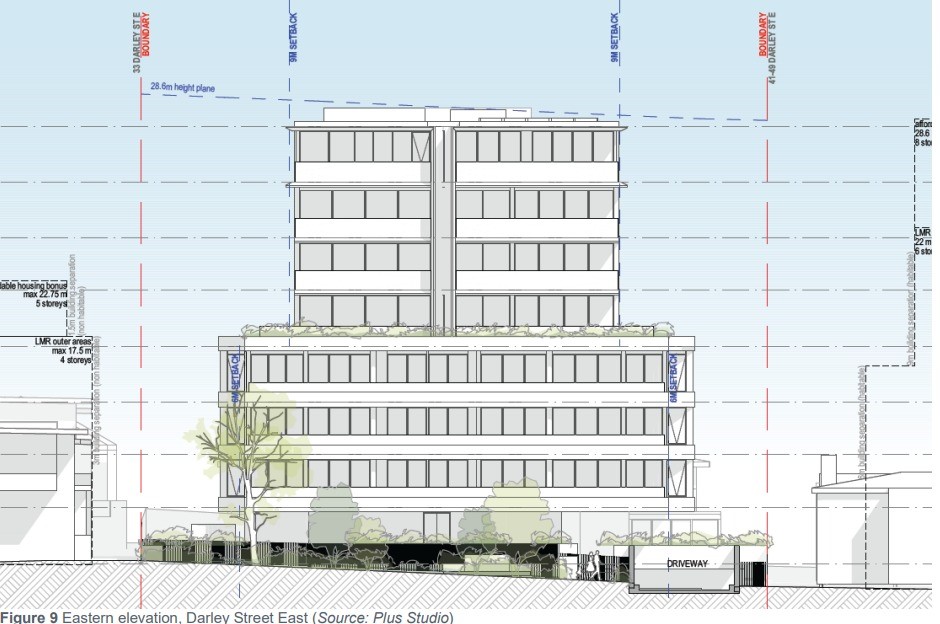
Residential development with in-fill affordable housing - 35-39 Darley Street East, Mona Vale

Application Number: SSD-113872990

At Prepare EIS stage

The proposal includes the demolition of all existing structures and the construction of an eight (8) storey residential flat building containing 53 apartments (mix of 2, 3 and 4 bedroom units) over three (3) levels of basement parking containing 131 parking spaces (including 19 visitor spaces). 

Building Height; approximately 28.6m (or 'approx.' per lodged documents)

The Proponent agents state:

The proposed development is identified as State Significant Development (SSD) as it falls within the requirements of Clause 26A (“In-fill Affordable Housing”) of Schedule 1 of the State Environmental Planning Policy (Planning Systems) 2021, being development to which State Environmental Planning Policy (Housing) 2021 (Housing SEPP), Chapter 2, Part 2, Division 1 applies. Specifically, the residential component of the proposed development will have an estimated development cost of more than $75 million, the proposal is classified as SSD.

The proposed development also utilises the provisions of the ‘low and mid rise’ (LMR) housing policy under the Housing SEPP. The site is located in the ‘inner area’, within 400m walking distance of Mona Vale Town Centre. Resultingly, the site is permitted a maximum building height of 22m and 6 storeys and a FSR of 2.2:1. Furthermore, the site is located in an accessible area being within 400m of a regularly serviced bus stop. Therefore, a 30% bonus can be applied to the maximum building height and FSR provisions of the LMR inner area.

The Proponent requests that DPHI consider this application for the Faster Assessment program for Affordable Housing, which applies to SSD applications for in-fill affordable housing as defined in Chapter 2, Part 2, Division 1 of the Housing SEPP. Having regard to the nature of the proposed development, Industry Standards SEARs (Housing) is sought.

All units on Level 1 are to be dedicated for the purpose of infill affordable housing, equating to nine (9) units and 1,191.2m2 (15.5%) of the total GFA proposed on the site. 

Parking 131 spaces including 19 visitor.
Ingleside Wilga Wilson Proposal to proceed to Gateway Determination

Planning Proposal - Seeking to amend Pittwater Local Environmental Plan for land at 1-9 Wilson Avenue, 7-14 Wilga Street and 212-222 Powderworks Road, Ingleside. The proposal was not supported by the council at its meeting on 17 February 2026. 

The applicant then submitted a rezoning review application on April 17 2026. 
Refer to the documents and Determination of Monday June 22 2026 at:

The NSW Government's Sydney North Planning Panel has recommended that the Wilga-Wilson rezoning DA "be submitted for a Gateway determination to enable the proposal to proceed to public exhibition as the proposal has strategic merit to proceed."

DATE OF DETERMINATION 22 June 2026
DATE OF DECISION 15 June 2026

Construction company, Mirvac, along with Chinese-based Truslan, lodged this planning proposal in 2025. The council officially opposed the rezoning of 18 semi-rural properties to accommodate 537+ homes including terrace houses and six-storey apartment buildings. 567 residents opposed the proposal due to:
  1. extreme bushfire risk - and no capacity to evacuate residents, 
  2. Warriewood Sewerage Treatment Plant at capacity a few years back already
  3. impact of traffic on local roads, which are already at a standstill
  4. impact on local wildlife corridors
  5. impact on local environment
  6. flooding risks
  7. no connection to public transport
The development concept supporting the planning proposal includes :
  • approximately 537 new dwellings, being:
    • 133 detached dwellings up to 2 storeys in height with lot sizes ranging from 300 m2 -1,000m2;
    • 210 terrace housing dwellings up to 3 storeys in height with lot sizes ranging from 200m2 -500m2
    • 193 apartments up to 6 storeys in height;
  • Existing Zone: RU2 Rural Landscape (RU2)
  • Proposed Zoning: R3 Medium Density Residential (R3)
Maximum height of the buildings proposed: Part 8.5m, part 9m, part 11m, part 22m and part 24m 

The Panel majority recommended that prior to submitting the Planning Proposal for a Gateway determination, the Planning Proposal is to be updated to:
  • include St Sava Church at 5 Wilson Avenue, Ingleside (Lot 32 DP854925) and 3 Wilson Avenue, Ingleside (Lot 31 DP854925) without increasing the proposed yield of 536 dwellings by redistributing building height from the centrally located residential flat buildings and revision of the density provisions. It is anticipated these changes will result in lower maximum building height and density provisions;
  • provide additional analysis supporting the proposed housing typologies which address Council’s neighbouring Brookvale Structure Plan. The proposal is to be updated to reflect these findings accordingly. This is to ensure that the proposal facilitates housing types that provide for the community’s needs;
  • include a draft development control plan (DCP) document which addresses the updated proposal;
  • investigate the provision of affordable housing informed by feasibility analysis which adequately addresses the Council’s affordable housing contribution scheme. Any provision of affordable housing should be included in the LEP as appropriate; and
  • address how proposed local infrastructure items will be delivered, including discussion of the proposed mechanism(s) such as an amendment to Council’s development contributions plan. This should be supported by anticipated works and delivery timeframes.
The Panel considered the documentation, was briefed by the Department of Planning, Housing and Infrastructure, and heard extensively from Northern Beaches Council and the proponent. 

The Panel majority agreed that the planning proposal should be able to achieve Site Specific Merit noting the responses received from early consultation with various government agencies and subject to revisions addressing site constraints noting that:
  • the proposal can provide for an acceptable built form outcomes subject to amendments;
  • the proposal  can adequately address or manage natural hazards, including bushfire and flooding;
  • provides an opportunity to rehabilitate Mullet Creek and associated riparian areas;
  • provides for new public open space areas;
  • relevant infrastructure to support the proposal either exists or can be provided; and
  • it is anticipated that the local road network can support the expected uplift.
The decision was 3:1 in favour, with panel member Michael Leavey considering the proposal does not have sufficient strategic merit or site specific merit at this time. 

Dissenting Decision: Reasons
The rezoning, as proposed, does not demonstrate sufficient strategic and site-specific merit at this time to proceed for Gateway determination.

On Strategic Merit, it is acknowledged the site is identified as a potential growth area, however the scale and density of development proposed does not reflect intended development patterns or densities in the North District Plan, the Northern Beaches Local Strategic Planning Statement or the Local Housing Strategy. There also remain unresolved issues surrounding natural hazards (and bushfire safety/evacuation in particular), the ability to provide infrastructure, and the management of biodiversity, which are not sufficiently certain at a strategic-level to demonstrate consistency with relevant Planning Priorities under the North District Plan or local strategic planning objectives.

There should be greater certainty for each of these considerations in order to demonstrate strategic merit, prior to any decision to proceed to Gateway determination.

On Site-Specific Merit, the site is in a fringe location, removed from recognised centres and high frequency transport services. The development types and densities proposed are not in keeping with the location and setting of the site, its distance from centres and high frequency transport services, and existing or likely future development in surrounding areas.

Issues of bushfire safety and capacity for evacuation for the site remain in contention, including assumptions made. I agree with the site specific issues identified for further revision in the majority decision, including natural hazards, capacity to provide infrastructure and delivering biodiversity outcomes, however there should be greater certainty for each of these in order to demonstrate site specific merit, prior to any decision to proceed to Gateway determination.

Next Steps
The Panel requires confirmation from the proponent that they agree to:

a) revise the planning proposal to be consistent with the Panel’s recommendations; and
b) subsequently provide a revised planning proposal to address the Panel’s concerns.

The proponent has up to two weeks from the date of this determination to confirm whether they agree to revise their planning proposal to be consistent with the Panel’s recommendations. Should the proponent not agree to revise their proposal, then the Panel will reconvene to determine that the planning proposal does not have site specific merit and will not be submitted for a Gateway determination.

Should the proponent fail to pay the PPA fee by the designated date, then the Panel will no longer proceed with the planning proposal and the making of a local environmental plan amendment.

Should the proponent agree to revise their planning proposal to address the Panel’s concerns, then the proponent has up to a further three months to provide the revised planning proposal, including supporting reports and studies to the Panel.

The Panel will reconvene following the receipt of the revised Planning Proposal to assess and determine whether the Proposal has met the Panel’s recommendations and has demonstrated site specific merit and is suitable for submitting to a Gateway determination.

More details in report running this Issue: 
SSDs for Mona Vale: 40.7 metres Height, to 12 storeys + 8 Storeys on East Darley Street: not open for submissions yet + Ingleside Wilga Wilson Proposal: to proceed to Gateway Determination Submission by Sydney North Planning Panel

159-167 Darley Street West

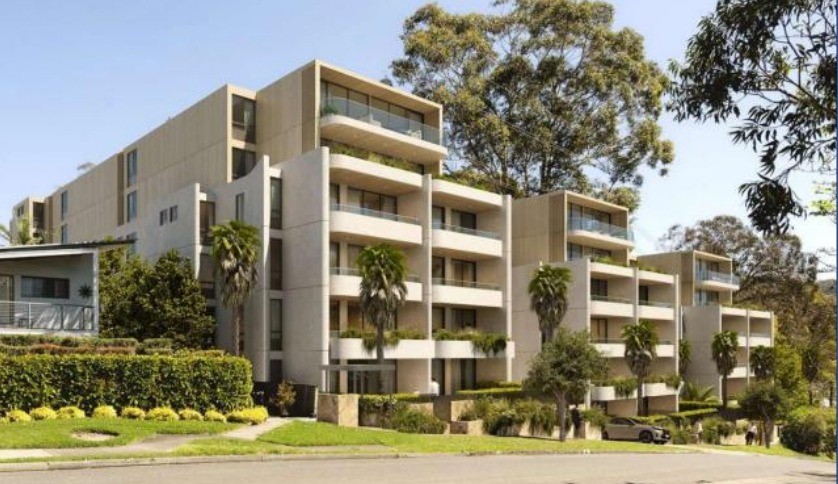
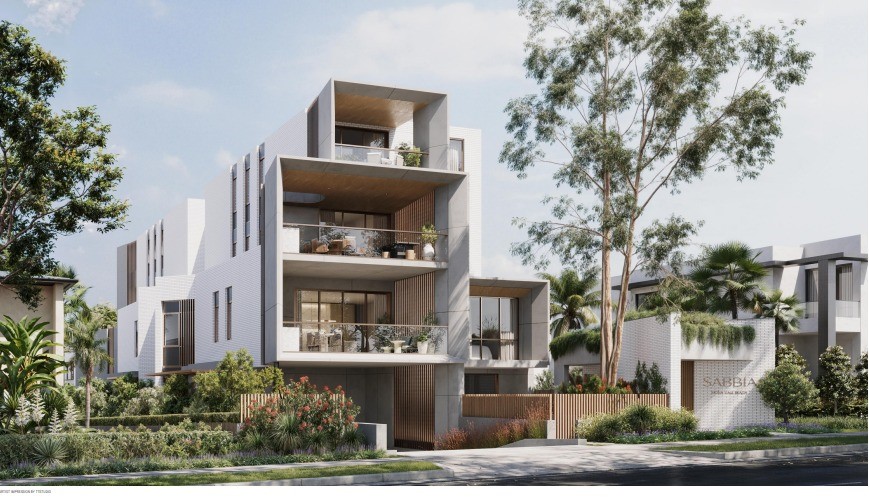
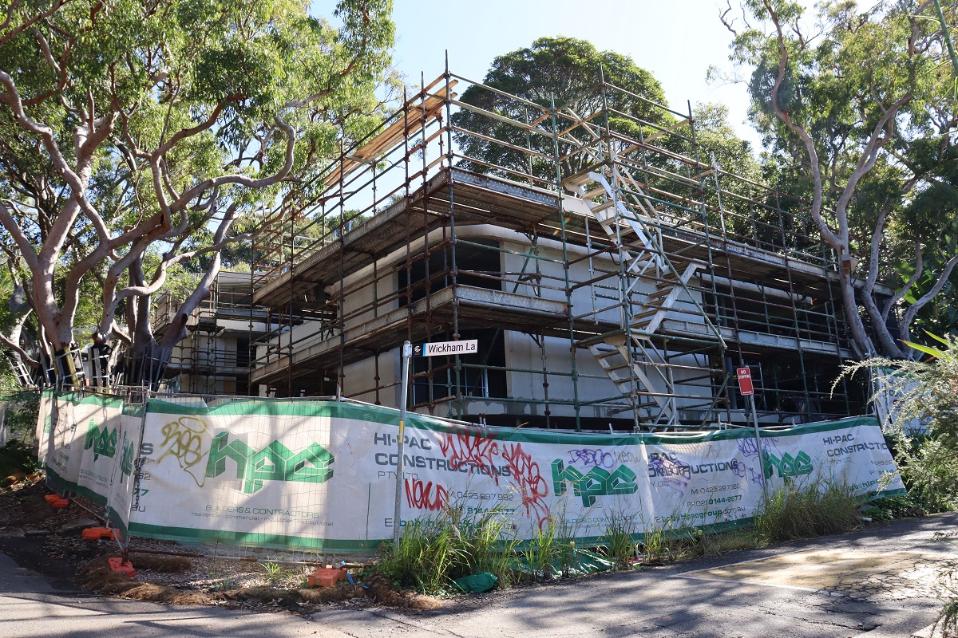
Changed to: Residential with in-fill affordable housing - 159-167 Darley Street West, Mona Vale

Application Number: SSD-91496958
First SSD passed by the NSW Department of Planning for Mona Vale - June 2026
Building heights (to lift overruns)
• Building A (east): six storeys – 20.75 m (RL 31.77)
• Building B (middle ): six storeys – 20.08 m (RL 28.57)
• Building C (west): six storeys – 21.17 m (RL 26.32) 
• Three levels of basement carparking accessed from Darley Street West comprising: – 164 (including 8 accessible) car spaces (144 market and 20 affordable) – two motorcycle spaces – 27 bicycle spaces 

The 82 apartments (72 market and 10 affordable apartments), includes: 26 x two -bedroom apartments and 56 x three-bedroom apartments, and potentially 220 cars - Elsewhere in Pittwater one bedroom unit owners have two cars, which has meant one which is garaged within the unit block facilities, the other on the street or adjacent public and council carparks

The proposal has an estimated development cost (EDC) of $ 95,377,568 
It includes the approved removal of 58 trees.

Community Housing provider: Link Wentworth.

The Applicant has confirmed Link Wentworth (registered community housing provider) will manage the affordable housing component of the development. The EIS includes a plan identifying 10 apartments to be provided as in-fill affordable housing for 15 years in accordance with this provision of the Housing SEPP, and the Department has recommended a condition to secure this outcome.

In December 2023, an SSD pathway was introduced for residential development with an EDC of over $75 million in Greater Sydney, which includes at least 10% affordable housing. Additionally, State Environmental Planning Policy (Housing) 2021 (Housing SEPP) w as amended to introduce new in -fill affordable housing provisions , which permit floor space ratio ( FSR ) and building height bonuses of 20 - 30% for proposals that include residential development and at least 10 -15% of GFA as affordable housing. 

In February 2025, the Department of Planning introduced the low and mid rise (LMR) planning controls in the Housing SEPP, which introduced new height and floor space provisions for residential development within 800 m walking distance of nominated stations and centres. This SSD application was submitted pursuant to these initiatives to support the delivery of well -located affordable and market housing.

Background

A September 2022 decision by the previous Coalition Government appointed Sydney North Planning Panel to approve a rezoning review request made that sought to amend the Pittwater Local Environmental Plan 2014 to:

  • Rezone properties 159-167 Darley Street West, Mona Vale from R2 Low Density Residential to R3 Medium Density Residential to facilitate the redevelopment of these sites for medium density residential housing, and
  • Amend clause 4.5A of the PLEP 2014 to remove its applicability to the subject site to provide a diversity and mix of housing.
That 2022 planning proposal change was for 41 dwellings on 5 lots, which equated to 8 dwellings per block where once there was 1 home. 

Under the current state government's State Significant Development (SSD) changes this new proposal for the same was lodged as an SSD for 82 dwellings, over six stories, in a known flood zone.

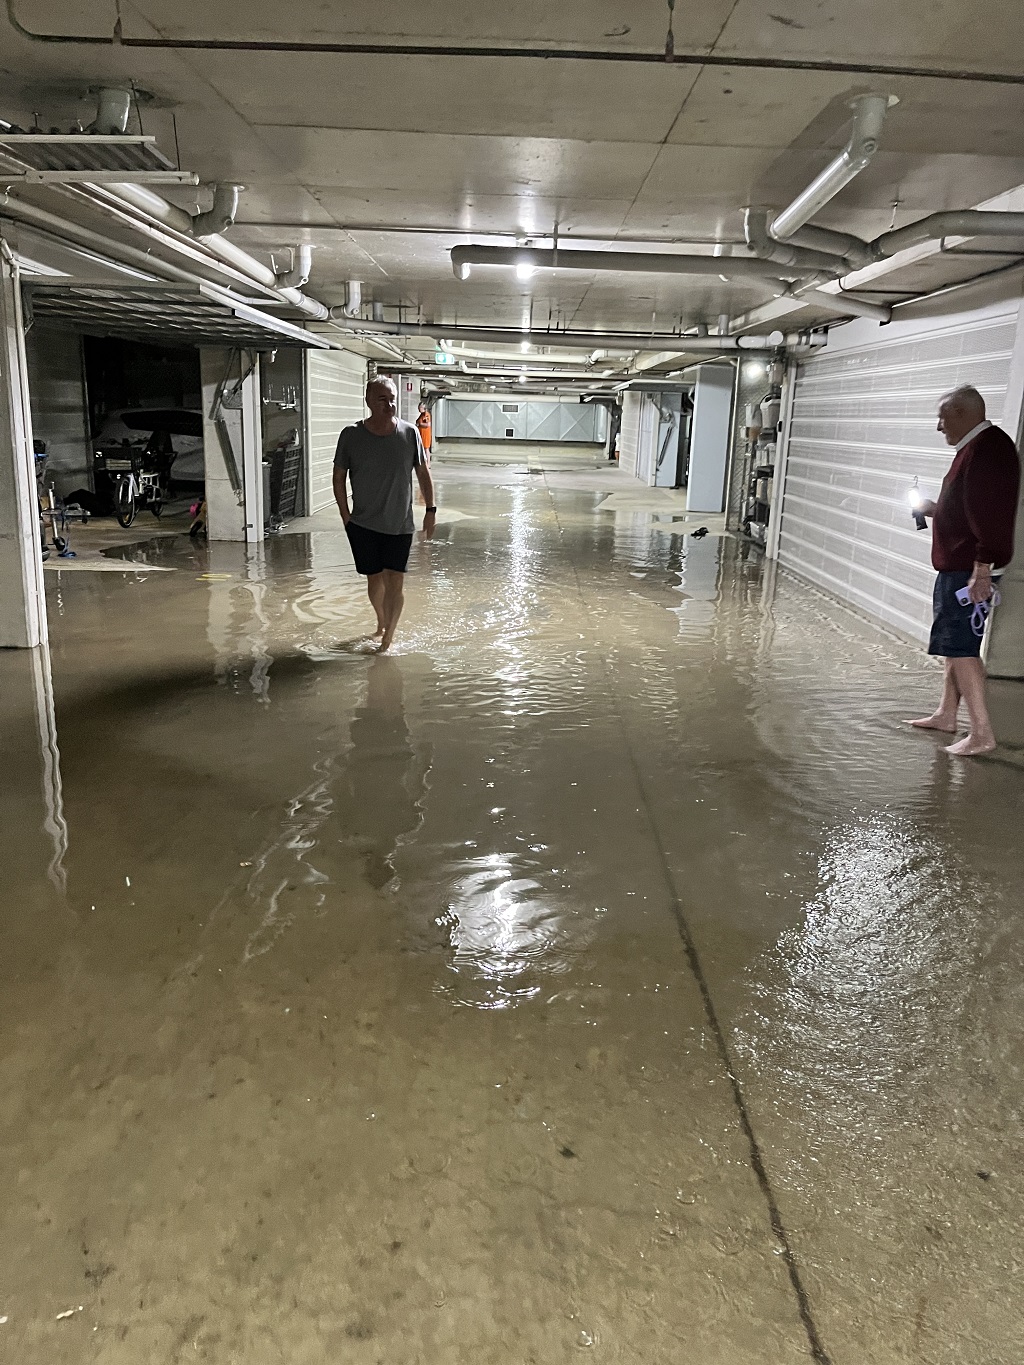
Those living in similar developments further up the hill, with underground carparks, state they have had several insurance claims since their builds' completion, as there have been flooding problems and ongoing subterranean moisture. In fact, everywhere such developments have been allowed, on known water courses, over old creeks and swamplands, those buying into them soon find they have bought something they will pay to repair for the term of their living there. 

inside one of the underground garages on Darley Street West, January 17, 2026. Photo supplied

On 15 April 2025, the amendment to the Pittwater LEP 2014 was finalised, which involved the following key changes to the site’s planning controls:
  • Rezone the site from Zone R2 Low Density Residential to Zone R3 Medium Density Residential.
  • Include a clause under the Pittwater LEP 2014 to require a 5% affordable housing rate to apply to the total gross floor area.
  • Include the site on the Biodiversity Map and for clause 7.6 biodiversity of the Pittwater LEP 2014 to apply.
  • Remove the site from the Minimum Lot Size Map consistent with all land zoned R3 Medium Density Residential in the Pittwater LEP 2014. 
Following LEP finalisation, it was noted that the final LEP Amendment did not achieve the underlying objectives or intent of the site-specific rezoning, which was to abolish the restriction of dwelling density control applicable under Clause 4.5A of the Pittwater LEP for all R3 zoned land. Colliers Urban Planning (formerly Ethos Urban), on behalf of the Applicant, made representations to DPHI in May 2025 raising concern for the continued application of this dwelling density control, and its effects on the application of applying Chapter 6 (Low and Mid Rise Housing) under the State Environmental Planning Policy (Housing) 2021 (Housing SEPP).

On 5 September 2025, amendments to the Pittwater LEP 2014 were made and included an amendment to Clause 4.5A(3) to identify that this clause no longer applies to the subject site. 

The Dept. of Planning stated in passing the SSD: 

‘’ This report details the Department of Planning, Housing and Infrastructure’s (the Department) assessment of the State significant development (SSD) application SSD -914996958 for a residential development, including infill affordable housing located at 159 -167 Darley Street West, Mona Vale lodged by the trustee for DREP1 Mona Vale Sub Trust (the Applicant). 

The site is located in the Northern Beaches local government area, approximately 550 m walking distance of the Mona Vale town centre. 

The site is located within a Low and Mid Rise (LMR ) housing outer area and the provisions of Chapter 6 of the State Environmental Planning Policy (Housing) 2021 (Housing SEPP) apply. 

The proposal also seeks to apply the infill affordable housing provisions in Chapter 2 of the Housing SEPP to provide three six -storey residential flat buildings with 82 apartments ( 72 market and 10 affordable) over three levels of basement car parking. 

The proposal has an estimated development cost (EDC) of $ 95,377, 568.00 and is expected to generate 210 construction jobs. The proposal is classified as SSD under section 4.36 of the Environmental Planning and Assessment Act 1979 (EP&A Act) because it is an in -fill affordable housing as specified in clause 26A of the State Environmental Planning Policy (Planning Systems) 2021 (Planning Systems SEPP). The Minister is the consent authority for the proposal under section 4.5 (a) of the EP&A Act. The Minister’s functions as consent authority under Part 4 of the EP&A Act in respect of the SSD application ha ve been delegated to the Deputy Secretary, Development Assessments and Sustainability. 

The Department exhibited the environmental impact statement (EIS) from 20 January 2026 until 2 February 2026. During the exhibition period, the Department received: 
• 139 public submissions (13 5 objections and four in support) 
• comments from the Northern Beaches Council (Council) raising concerns about the proposal 
• advice from three government agencies. 

The Applicant submitted a Response to Submissions (RtS) report on 30 April 2026 and additional information on 22 May 2026 to address the issues raised in submissions, agency advice and by the Department. The RtS involved some key amendments to the design of communal open spaces , increased upper -level setbacks to improve visual privacy , included adjustments to windows and the additi on of privacy screens, other internal design amendments and revised flood mitigation measures.’’

‘’ The Department has considered the merits of the proposal in accordance with the relevant matters under section 4.15(1) of the EP&A Act, the issues raised in the submissions, the Applicant’s response and additional information. The Department’s assessment concludes the proposal is acceptable as: 
    • it would support State government priorities to deliver well -located housing, as it will deliver 72 market and 10 affordable housing units in an accessible location, offering housing choice in an accessible location , as well as a further affordable housing contribution equivalent to 5% of the total residential gross floor area under the Pittwater Local Environmental Plan 2014 
    • it is permissible with consent and provides a residential development, consistent with the objectives of Housing SEPP to increase housing density and support the delivery of affordable housing within walking distance of the Mona Vale town centre 
    • the development provides a building height and density that fully complies with the planning controls for the site 
    • it provides an appropriate built -form relationship with neighbouring properties , comprising three six -storey buildings, each with a four -storey podium element , increased setbacks to upper levels and generous landscaped setbacks to front, side and rear boundaries 
    • it would not result in unreasonable visual, overshadowing, privacy or traffic impacts on adjoining development or the public domain 
    • it would provide for 210 construction jobs. 
The Department has recommended conditions to appropriately address any residual issues. Following its detailed assessment, the Department concludes the proposal is in the public interest and recommends that the proposal be approved, subject to conditions .’’

Apartments and distribution 82 apartments (72 market and 10 affordable apartments), including: 
• 26 x two -bedroom apartments 
• 56 x three -bedroom apartments.

(e) to promote resilience to climate change and natural disasters through adaptation, mitigation, preparedness and prevention; 
‘’The proposal incorporates design measures that improve environmental performance and resilience, including energy efficient building systems, appropriate material selection, water sensitive design and landscaping with sufficient tree canopy coverage that improves urban cooling. These features support climate change adaptation and mitigation consistent with the planning objectives.’’

John David, Convenor of residents group, SOS Save Our Suburb Mona Vale, points out: 

''On Tuesday January 20 2026 the EIS for the SSD proposal in Darley Street West was made available and submissions could be lodged with the State Government.''

We get only 14 days, until Tuesday 3rd of February 2026 to 
  • read the proposal, 
  • make a considered assessment of our objections (or support),
  • and write & submit our views.
This short period includes the Australia Day holiday weekend and in my view is a further cynical attempt by both developer and State Government to sideline the community to as much as possible.'' John said, explaining further:
  • letters advising "the community" went out to direct neighbours only.
  • the entire proposal was 2361 pages long.
  • the State Government has telegraphed theses changes to developers for over a year before they became law.
  • the developer gets a year to prepare their proposal;
  • the State Government gets 270 days (the average assessment period) to do their due diligence;
  • the community gets 14 days to submit their views!
''There is nothing about this process that suggests the State Government or the developers have any wish to dignify the rights of residents of this suburb with anything apart from a passing interest. We are invisible and unimportant in their minds.''

''The cynical exercise of putting this brief "exhibition period" around the Australia Day holiday is no accident. It demonstrates what little respect the developer AND the State Government have for your concerns.'' Mr. David said

Under the Northern Beaches Section 7.12 Contributions Plan 2024; Contributions will be provided in accordance with the Northern Beaches Section 7.12 Contributions Plan 2024, which will apply a levy of 1% of the total EDC as it is more than $200,000.

The SSD will also become part of Northern Beaches Council’s Affordable Housing Contributions Scheme; In addition to the Section 7.12 levy, contributions will be provided in accordance with Council’s Affordable Housing Contributions Scheme, which will apply a rate of $19,658 per square metre. Affordable Housing Contribution Scheme (being a contribution equivalent to 5% of the total residential gross floor area under clause 7.6 of the Pittwater Local Environmental Plan 2014).

Prior to the issue of the first Construction Certificate, the Housing and Productivity Contribution (HPC) set out in the table below is required to be made: Housing and productivity contribution (base component) $724,416.36


Northern Beaches Local Planning Panel June 3 2026 Meeting: 1763 Pittwater Road Mona Vale
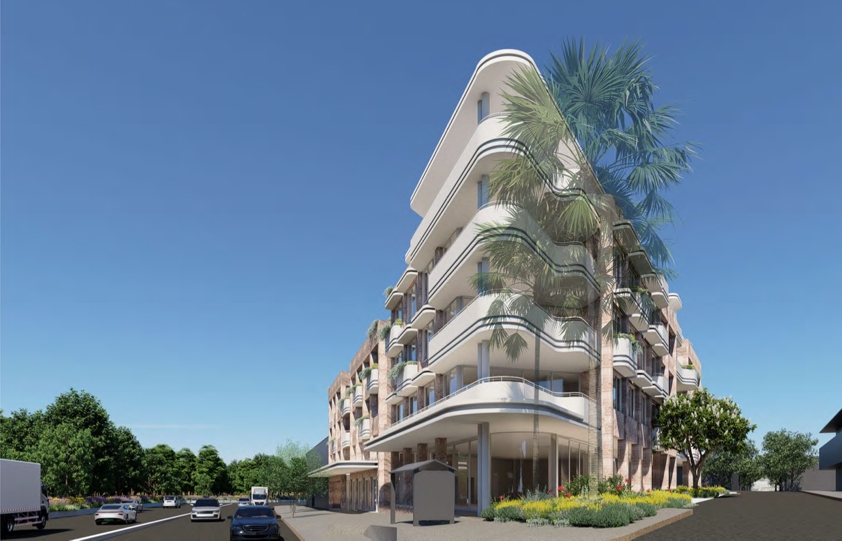
At the Northern Beaches Local Planning Panel meeting held on Wednesday June 3 the panel approved DA2025/1516 - 1763 Pittwater road Mona Vale: 

The Proposal is for demolition of existing structures and construction of a shop top housing development that contains affordable housing that will be seven storeys and two basement storeys for parking and 16.9 metres in height on the old Telstra site on the corner of Bungan Lanes and Pittwater road.

The approved/proposed roof top communal open space and associated shade structure, lift/ stair access and roof top plant and screening breach the height standard by between 1.945m (11.5%) and 2.805m (16.5%) with the associated rooftop planter breaching the standard by 800mm or 6.1%.   

The breach of height was allowable through the proponents applying the In-fill Affordable Housing mechanism.

The proposal is for 23 apartments of 2 (11x) or 3 (12 x) bedrooms and 45 parking spaces, with 4 publicly accessible spaces and a loading zone adjacent to the road reserve in Bungan Lane.

Under the Pittwater Council DCP the proponents would have been required to supply 73 car spaces.

However, the Northern Beaches Council stated, in recommending approval, the reduced parking rate was supported subject to conditions being placed on the development and restrictions placed on the title of each strata unit.

The Council had already approved the DA in February before design changes were submitted.

The application proposed 6 x 2 bedroom affordable housing apartments, representing a total GFA of 626.3m² or 16% of the total GFA (3934.9m²), in accordance with the affordable housing building height incentive provisions of SEPP Housing.


Architects Drawing of building for cnr. Pittwater rd-Bungan lane

Concerns were raised in relation to potential structural impacts associated with the two storey basement excavation on adjacent properties. Those concerns remain.

There were requests to dedicate a part of the grass area at the front to the community, which the proponent considered unreasonable. Also - that area will soon be filled with the towers of this approved DA.

The Conditions of Consent include:

A monetary contribution of $231,850.77 is payable to Northern Beaches Council for the provision of local infrastructure and services pursuant to section 7.12 of the Environmental Planning & Assessment Act 1979 and the Northern Beaches Section 7.12 Contributions Plan (as amended).
The monetary contribution is based on a development cost of $23,185,077.00.

The Northern Beaches Council's Conditions of Consent also state:

In-fill Affordable Housing
It is a condition of the development consent that before the issue of an occupation certificate for the development—
(a) a restriction must be registered, in accordance with the Conveyancing Act 1919, section 88E, against the title of the property relating to the development, which will ensure the requirements of subsection (3)(a) and (b) are met, and
(b) evidence of an agreement with a registered community housing provider for the management of the affordable housing component must be given to the Registrar of Community Housing, including the name of the registered community housing provider, and
(c) evidence that the requirements of paragraphs (a) and (b) have been met must be given to the consent authority.

It is a condition of the development consent that during the relevant period—
(a) the affordable housing component must be used for affordable housing, and
(b) the affordable housing component must be managed by a registered community housing provider, and
(c) notice of a change in the registered community housing provider who manages the affordable housing component must be given to the Registrar of Community Housing and the consent authority no later than 3 months after the change, and
(d) the registered community housing provider who manages  the affordable housing component must apply the Affordable Housing Guidelines.

In this section—
  • affordable housing component has the same meaning as in State Environmental Planning Policy (Housing) 2021, section 21.
  • relevant period means a period of 15 years commencing on the day on which an occupation certificate is issued for all parts of the building or buildings to which the development consent relates.
32 Golf Avenue, Mona Vale

Lodged with: Northern Beaches Council (DA2025/0447)
Determination Level: Court - LEC Consent given on 22/4/2026 - Appeal Upheld with Amended Plans
Cost of Work:$ 7,509,368

Demolition- Construction Plan lodged with the council on July 8 2026

This was the first DA under the new system which allows increased height in 'town centres'.

The proponent's agents stated:

'because Chapter 6 of State Environmental Planning Policy (Housing) 2021 (and the Housing SEPP) which came into effect on 28th February 2025. Pursuant to clause 164(1) of the Housing SEPP, the Northern Beaches LGA is one to which Chapter 6 applies. Pursuant to clause 174 of the Housing SEPP, development for the purpose of a residential flat building is permitted with consent on the site, as it is located within a Low and Mid-rise housing area and an R3 Medium Density Residential zone'.

Consent (DA 2024/0190) had been granted in August 2024 for the construction of a 2 storey building containing 6 apartments over 2 levels together with a single basement level of car parking. 

Since approval of this development application the Low and Mid-rise housing provisions had commenced, so a new DA was lodged for construction of a 5-storey apartment building and two levels of underground basement parking. A maximum building height of 22m is allowed under the State Government's new rules.

The Proposed height is: 16.8m

Residents pointed out the street, Golf Avenue, is now a carpark anyway due to its use by B-Line commuters and the increase of visitors to the redeveloped Golf Club directly opposite. 

The Development Proposal includes:

The demolition of existing brick residences and ancillary structures.

The construction of a 5-storey apartment building comprising of:

  • 2 x two-bedroom dwellings.
  • 8 x three-bedroom dwellings.
  • 1 x four-bedroom dwellings. 

This was not about affordable housing uplift, just bring 'luxury units' to the market via the 'uplift' scheme for land within 400metres of a bus stop. 

A 3 bedroom unit at 34 Golf Avenue sold for $2,900.000.00 on June 18 2026

The Conditions of Consent include:

A monetary contribution of $75,093.68 is payable to Northern Beaches Council for the provision of local infrastructure and services pursuant to section 7.12 of the Environmental Planning & Assessment Act 1979 and the Northern Beaches Section 7.12 Contributions Plan (as amended).

Staff and Contractor Parking:

The applicant is to make provision for parking for all construction staff and contractors for the duration of the project. All Staff and Contractors are to use the basement parking once available. All necessary facilities are to be provided to accommodate this requirement including lighting in the basement, security cameras, etc.
Background - Parameters set by NSW Government:

''In the Northern Beaches local government area, the second stage of the Low and Mid-Rise Policy will apply to all residential zones within 800 metres walking distance to the following town centres: 

  • Balgowlah Stockland shopping centre 
  • Dee Why town centre 
  • Forestville town centre
  • Forestway shopping centre 
  • Frenchs Forest Precinct (Warringah Road) 
  • Manly town centre
  • Manly Vale town centre 
  • Mona Vale town centre 
  • Warringah Mall shopping centre''

Low-rise housing is generally 1–2 storeys and includes dual occupancies (2 dwellings on the same lot), terraces, townhouses and low-rise apartment buildings. It does not include freestanding houses. Height of building: max 9.5 m

Mid-rise housing is generally 3–6 storey apartment buildings.

The low and mid-rise changes will also introduce new development standards for these housing types, including allowable heights, floor-space ratios and lot sizes.

+3 apartments in +2 storey building
Permissibility changes
Permit in R2 and R3 zones

Already permitted in R1 and R4 zones per Standard Instrument

New non-discretionary development standards

In R1 and R2 zones:

  • Lot size: min 500 m2
  • Lot width: min 12 m
  • Floor space ratio: max 0.8:1
  • Height of building: max 9.5 m
  • Car parking: 0.5 space per dwelling

In R3 and R4 zones:

0–400 m from station/centre

  • Floor space ratio: max 2.2:1
  • Height of building: max 22 m
  • Storeys: max 6
  • No minimum lot size or width (LEP provisions switched off)

400–800 m from station/centre

  • Floor space ratio: max 1.5:1
  • Height of building: max 17.5 m
  • Storeys: max 4
  • No minimum lot size or width (LEP provisions switched off)

A non-discretionary development standard, also known as a non-refusal standard, provides consistent development assessment guidelines for matters like building heights, floor space ratio or lot size. A non-discretionary standard can overrule a local environmental plan (LEP) or development control plan (DCP) standard. If the proposed development complies with the non-discretionary standard, a consent authority cannot refuse the application because it does not meet the LEP or DCP standard.''

From; https://www.planning.nsw.gov.au/policy-and-legislation/housing/low-and-mid-rise-housing-policy/summary-of-key-provisions 

''+1 apartments above ground floor shops
New non-discretionary development standards

In R1 and R2 zones:

  • Lot size: min 500 m2
  • Lot width: min 12 m
  • Floor space ratio: max 0.8:1
  • Height of building: max 9.5 m
  • Car parking: 0.5 space per dwelling

In R3 and R4 zones:

0–400 m from station/centre

  • Floor space ratio: max 2.2:1
  • Height of building: max 24 m
  • Storeys: max 6
  • No minimum lot size or width (LEP provisions switched off)

400–800 m from station/centre

  • Floor space ratio: max 1.5:1
  • Height of building: max 17.5 m
  • Storeys: max 4
  • No minimum lot size or width (LEP provisions switched off)

A non-discretionary development standard, also known as a non-refusal standard, provides consistent development assessment guidelines for matters like building heights, floor space ratio or lot size. A non-discretionary standard can overrule a local environmental plan (LEP) or development control plan (DCP) standard. If the proposed development complies with the non-discretionary standard, a consent authority cannot refuse the application because it does not meet the LEP or DCP standard.''

From; https://www.planning.nsw.gov.au/policy-and-legislation/housing/low-and-mid-rise-housing-policy/summary-of-key-provisions 

The NSW Department of Planning states the ''Non-discretionary standards are to encourage the delivery of new housing.

The policy aims to facilitate and encourage the low and mid-rise housing types by introducing non-discretionary standards, such as building heights, floor space ratios and minimum lot sizes. This will apply by zone and land use type in low and mid-rise housing areas.''

More in: Mona Vale Set to Become Dee Why of Pittwater Under NSW Government's Low and Mid-Rise policy

Avalon Beach village April 2026 - filling the whole block with two-storeys of concrete 'townhouses' one street main from main shopping area. DA passed by NBC.