October 1 - 31, 2026: Issue 659


Avalon Place Plan Update: Dunbar Park Works - October 2026


Avalon Beach Village - from South Av. headland. Photo: AJG/PON

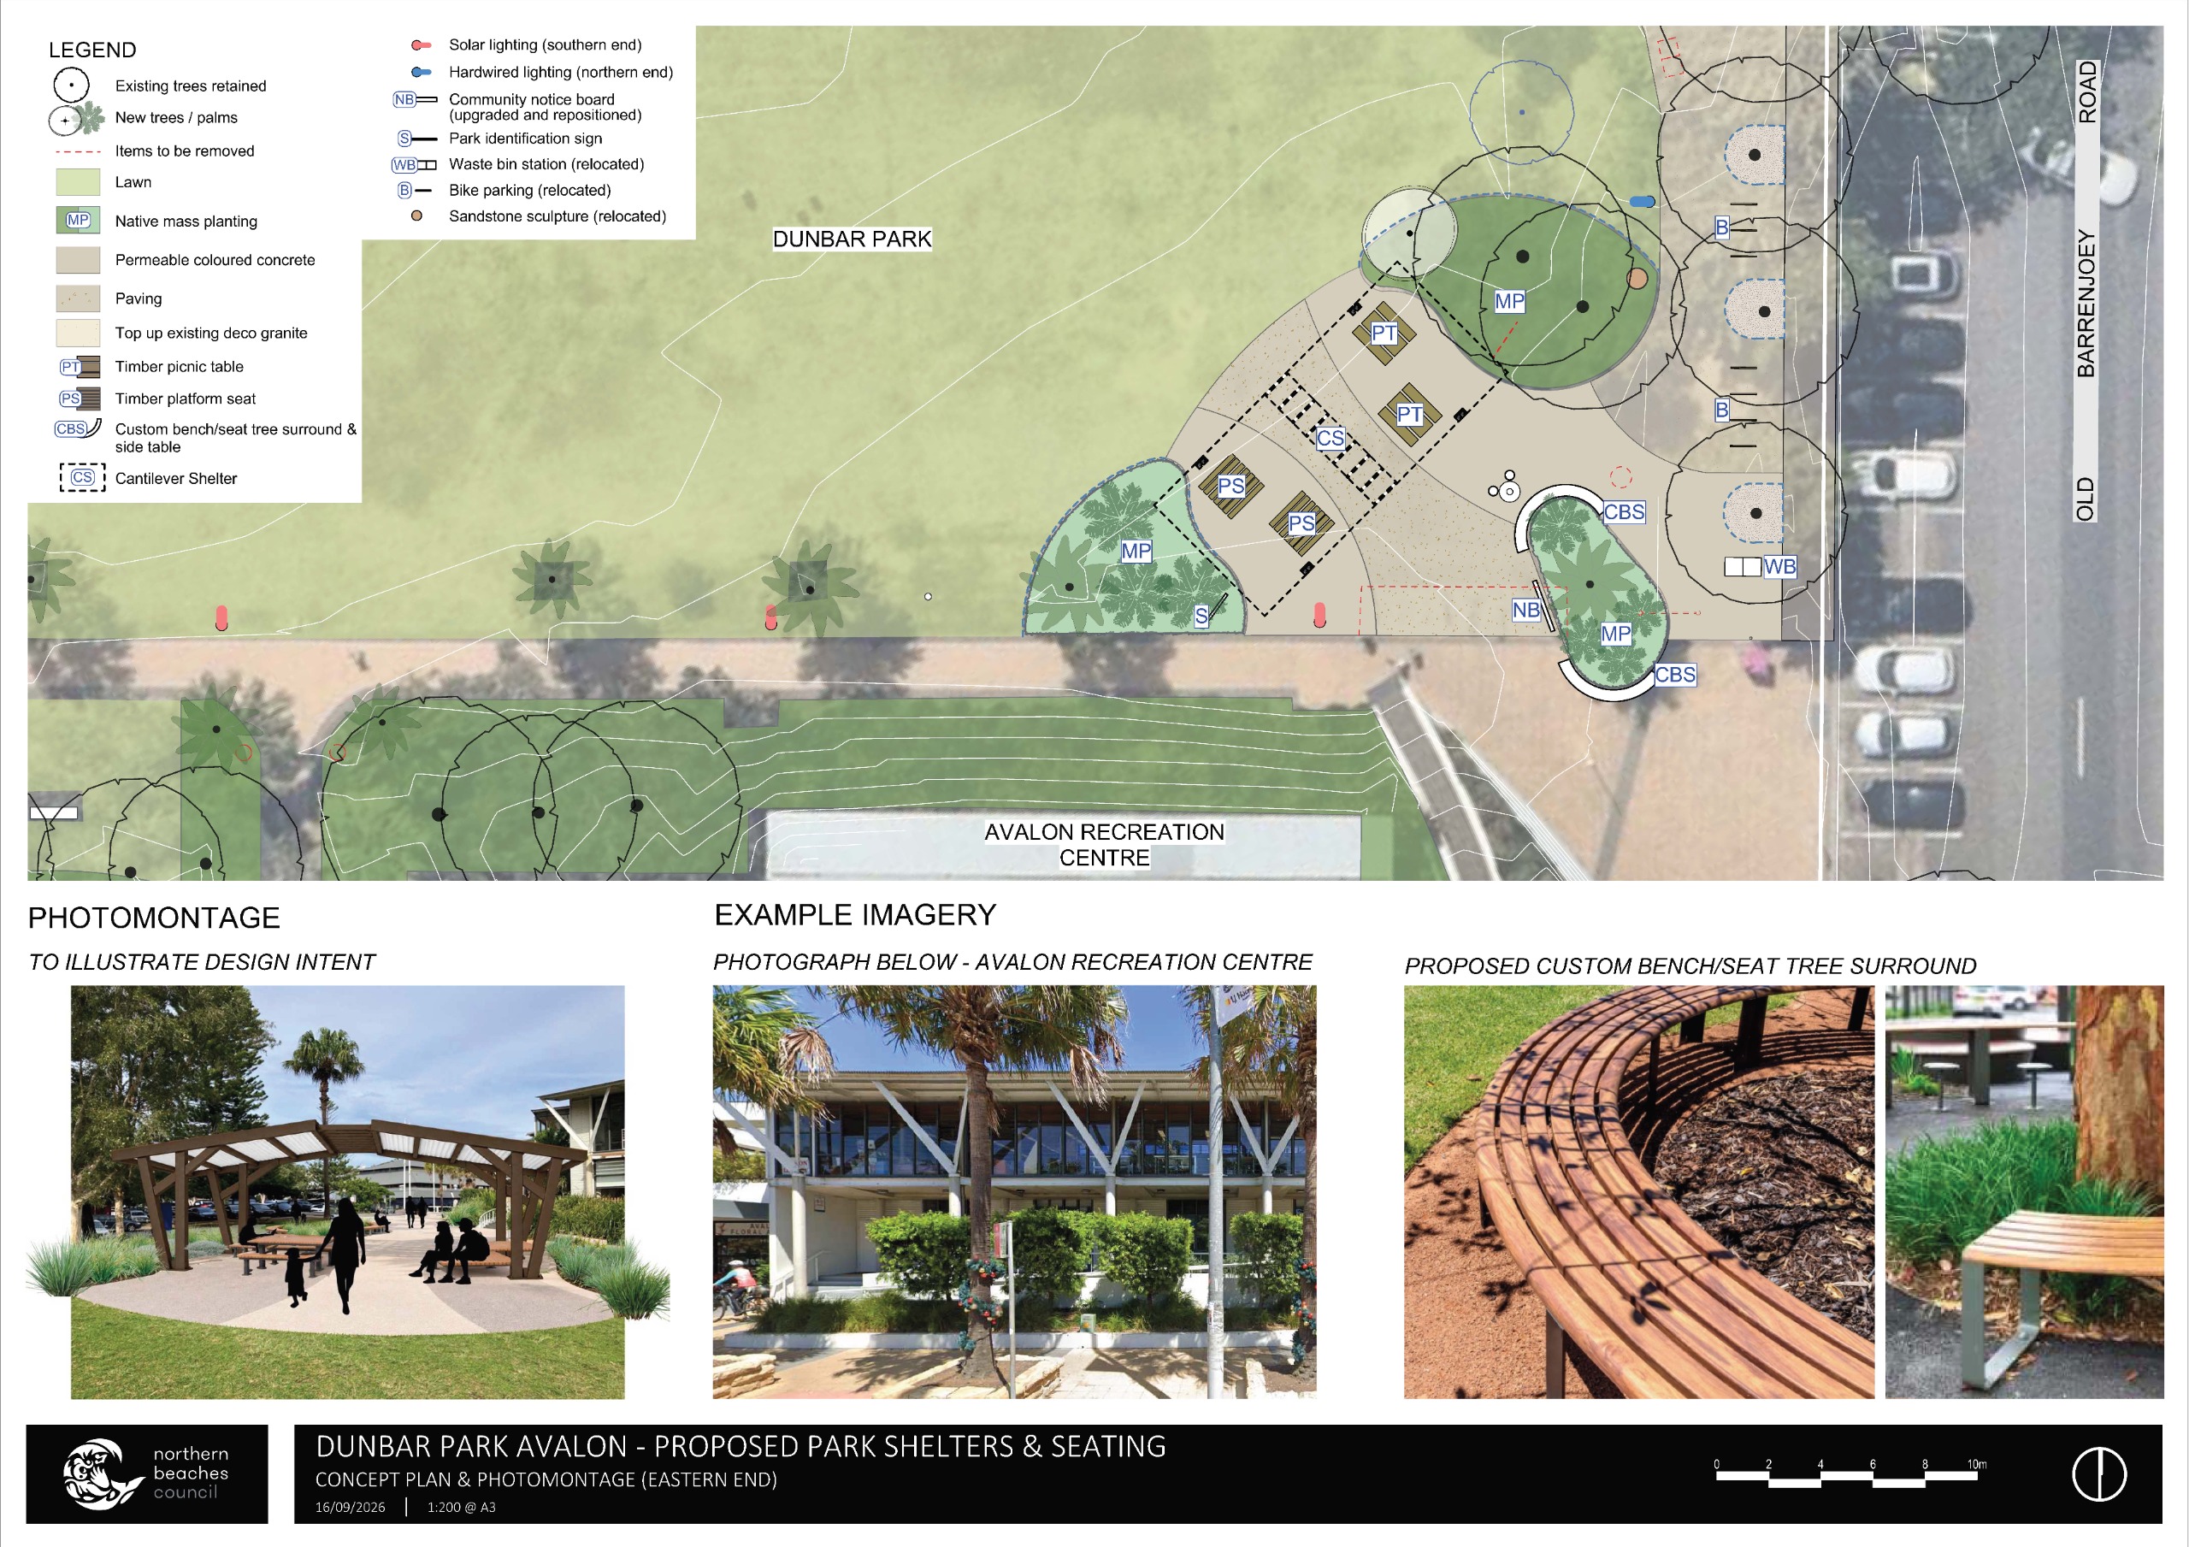
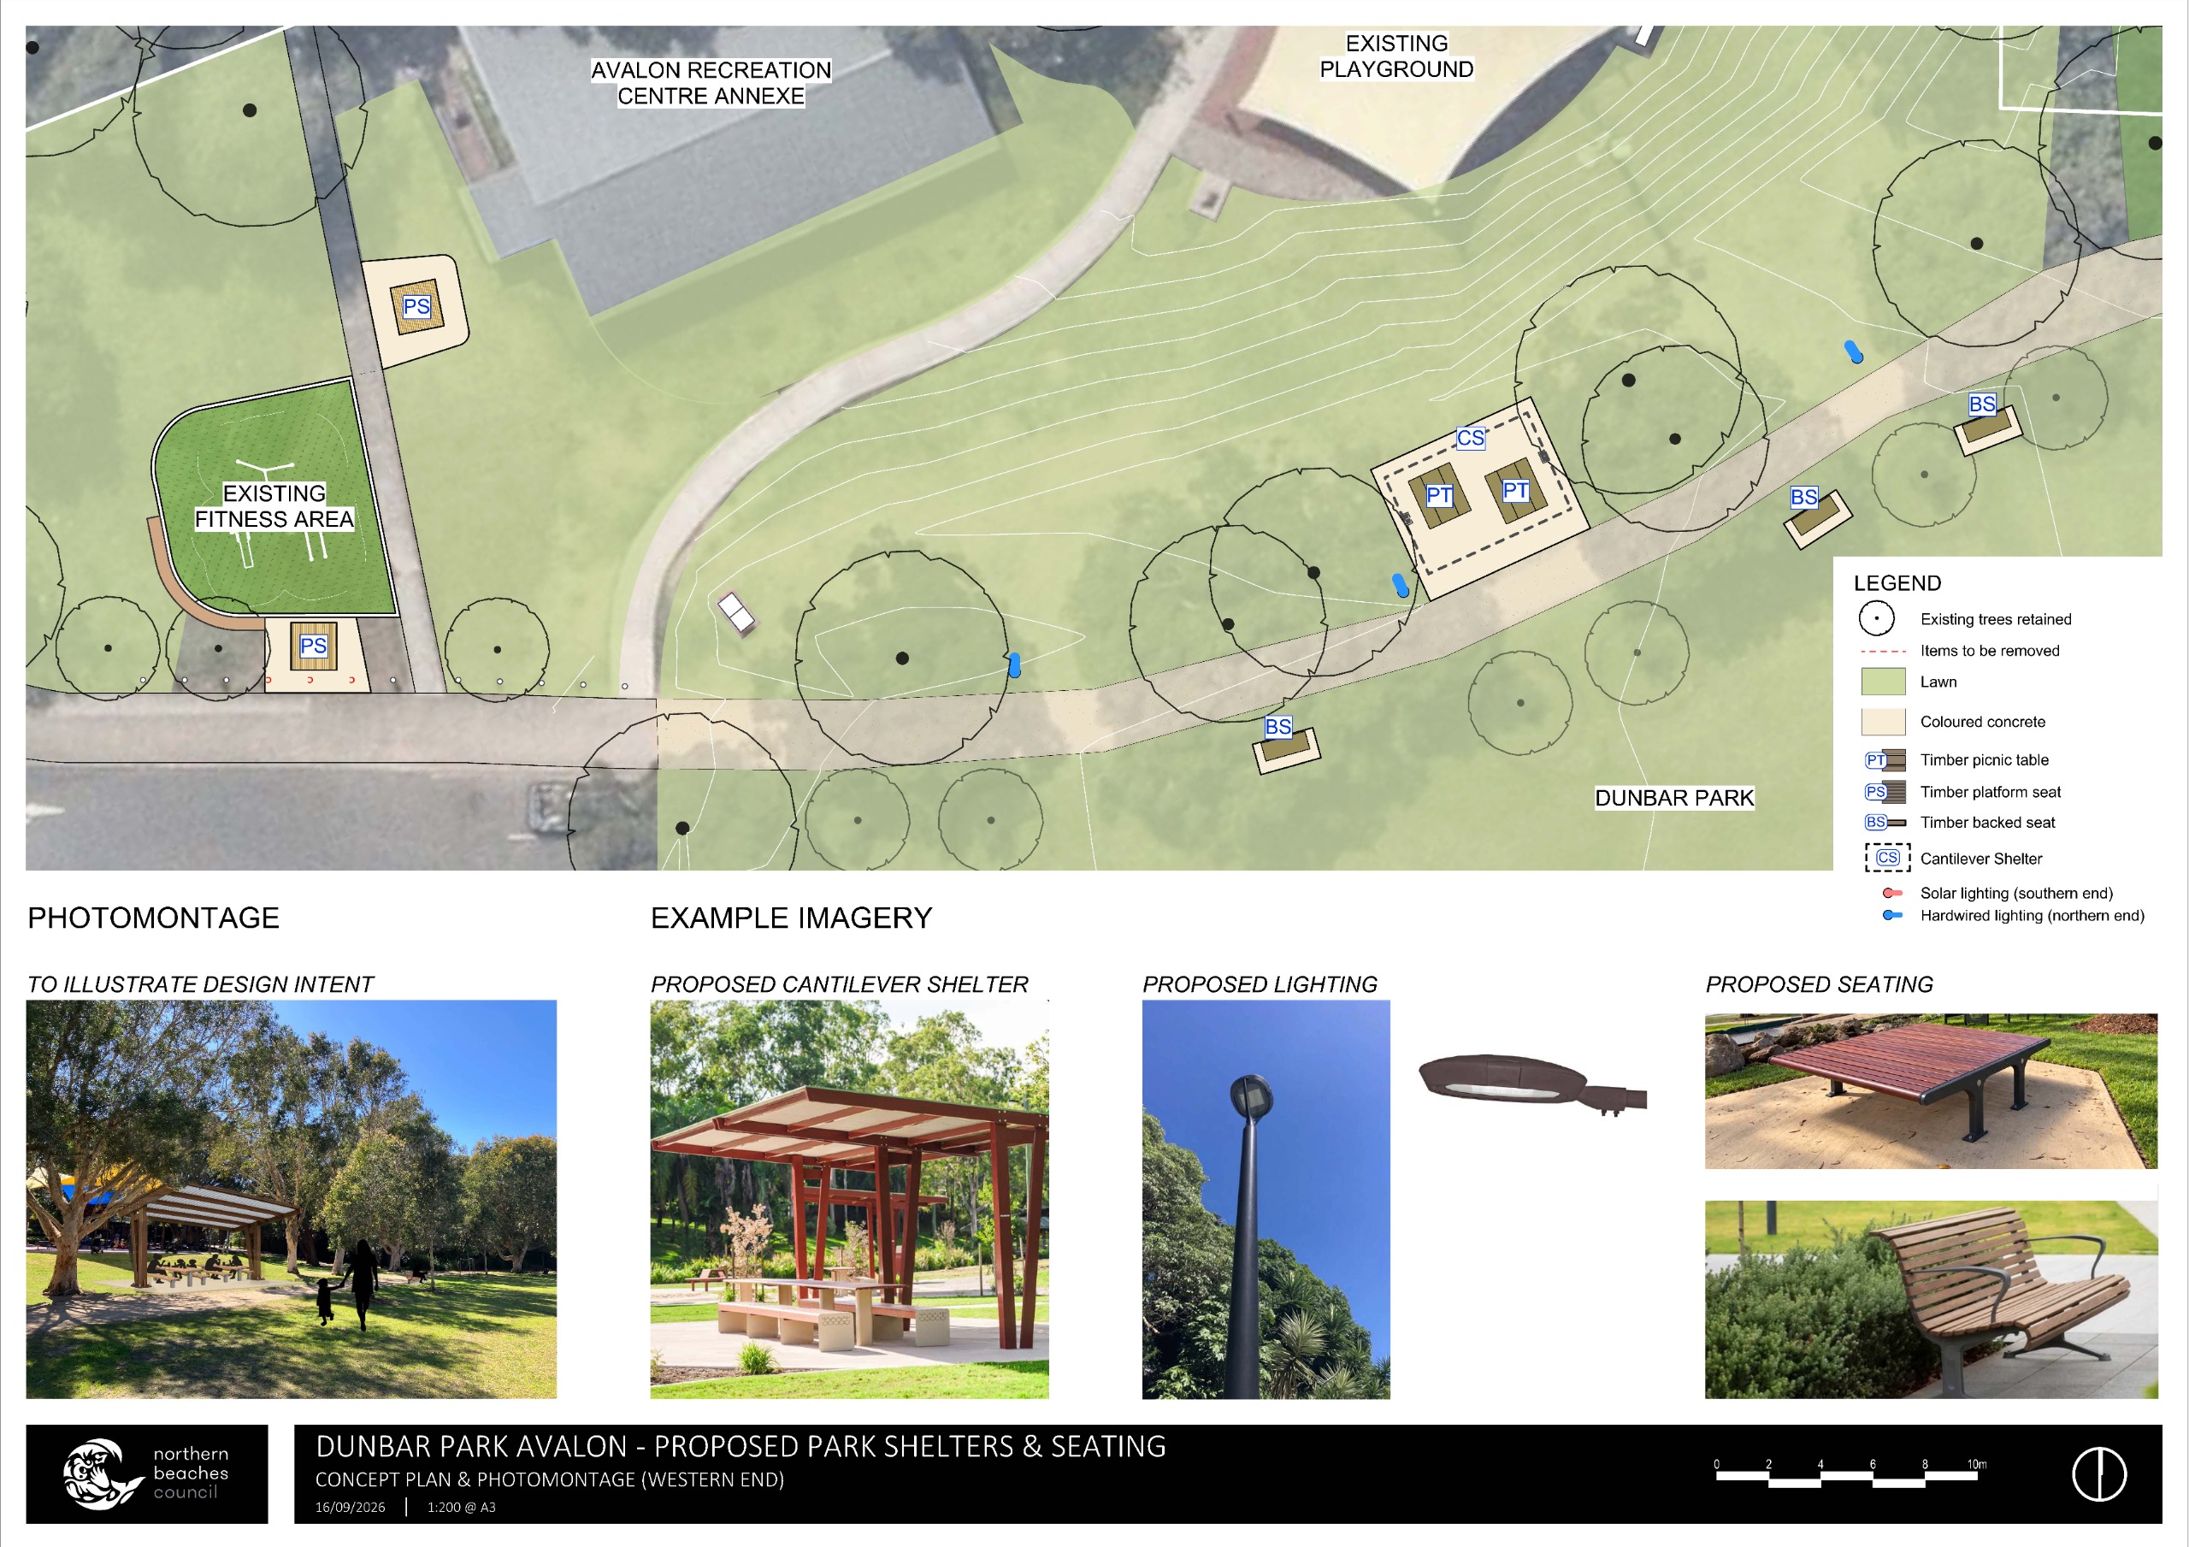
Dunbar Park changes: Picnic shelter and seating Installation commences
'Implementing My Place: Avalon Beach Place Plan actions'
Webpage update: 28 September 2026

The council states on its 'Picnic shelter and seating' webpage tab:

''We have updated the concept plan for the picnic shelters and seating to be installed on permeable concrete in Dunbar Park. We will also install solar lights on the southern side near the footpath.

''Installation of additional furniture will commence in October, with new shelters to follow over the coming months. We anticipate the shelters will be installed by the end of the year, pending weather and contractor availability.''

Downloadable:


The council's main Avalon Place Plan webpage states:
''Dunbar Park is a key location for the Avalon Beach community. We committed to several actions to improve some of the amenity of Dunbar Park and surrounds in the Avalon Beach Place Plan.

The improvements for the park are intended to make it more appealing and useable for a range of activities, including comfortable places for people to meet, gather and play, improved lighting, and space for performances and events.''


The Avalon Place Plan was passed by the Northern Beaches Council at its July 2022 Meeting, although at that stage it was pressing ahead with changes over 95% of the community stated they did not want - such as terracing the south bank of green space at the beach.


The Northern Beaches Council subsequently has installed a concrete path through this green space, alongside the cliff edge, and with numerous steps, making it unsuitable for those on walking sticks, with prams, or those in a wheelchair. 

Despite the community overwhelmingly objecting to this when first raised, the council went ahead, without warning to the community or its resident's group, to 'improve visual amenity'. 

This instance again pointing out to residents the vast gulf between what the council wants Pittwater to look like and what people who live in Pittwater want Pittwater to remain - and 'environmental ark on the edge of Sydney'.


Further concrete paths have been installed further north, leading from the road to the surf clubhouse, since. However, a plan to pave a further green space with concrete to provide a jump track for bmx riders behind the dunes, on what is left of that green and former wetland area, where campers were flooded out until the mid-1950's, has since been abandoned.

Residents remain opposed to installing concrete in cool-down green spaces, along with the installation of plastic turf and other plastic products in the Pittwater environment.
 

Shared Space at Avalon Beach: Update

The council's webpage for this project, with Sydney Water works continuing in the village until at least late Spring, states:

Background
We created a temporary shared space in Avalon Beach Village to create a safer space for people to shop and relax under "Streets as Shared Spaces''.

Consultation
Following a trial, we exhibited a concept plan for making the shared space permanent, and received feedback from 89 people.

Next steps
We will refine the plan, taking your feedback into consideration. We anticipate construction to commence Autumn 2027.

The June 2026 Pittwater Online update 'Streets as shared spaces - Avalon Beach: New Permanent design open for feedback' exhibited a montage of the plans for this space to be restored, post the Sydney Water digs, and concept drawings of what it may look like. Comments closed July 19 2026.

The council overview for this part of the Avalon Place Plan stated in their June update:

At the council meeting on 17 December 2025, the council accepted the tender of Nangle Pty Ltd for the sum of $170,900 excluding GST for design services for the permanent installation of the one-way shared zone, and in keeping with the character of Avalon Beach, prepare a design for 'high-quality upgrades to seating, lighting, landscaping and other infrastructure'. 

Nangle as the landscape architect, led a team of experts including civil, hydraulic and stormwater engineers and has prepared the concept plan to make the shared space permanent, the council states.

These concept plans are now on exhibition, with the council inviting residents to provide feedback for the same.

These show the one-way zone is being extended beyond the shared zone. The council states the extension of the one-way zone aims to:

    • simplify traffic movements
    • reduce vehicle conflicts
    • improve pedestrian safety and comfort
    • support a more cohesive shared street environment.

One of the key priorities for this project was to address the existing flooding issues at the site. While flooding cannot be fully eliminated due to the site’s position as a natural low point and in an ancient flood zone, the council states the project improves stormwater management by:

    • introducing better drainage and flow paths
    • using permeable paving and water sensitive urban design
    • adjusting pavement grades to keep water moving through the shared zone and avoid ponding.

There are a number of proposed changes to parking arrangements, to make vehicle movements simpler and safer along with improving flooding issues:

    • Closing the existing carpark entrance to provide a single entry and exit point for the carpark, further away from the shared zone.
    • Replacing the 90-degree and parallel parking along Old Barrenjoey Road with 60-degree parking on both sides.
    • The short-stay parking will be formalised, with 3 spaces proposed to be located on the eastern side of the street to improve access and passenger safety.

The council states the proposed changes are intended to improve vehicle movements and increase pedestrian safety and will result in the addition of one car parking space.

The choice of works timing relates to not interfering with peak trading Season in the village - Summer.

Residents can download those plans and artist drawings, and read the updates, at: https://streets-shared-spaces-avalon-beach
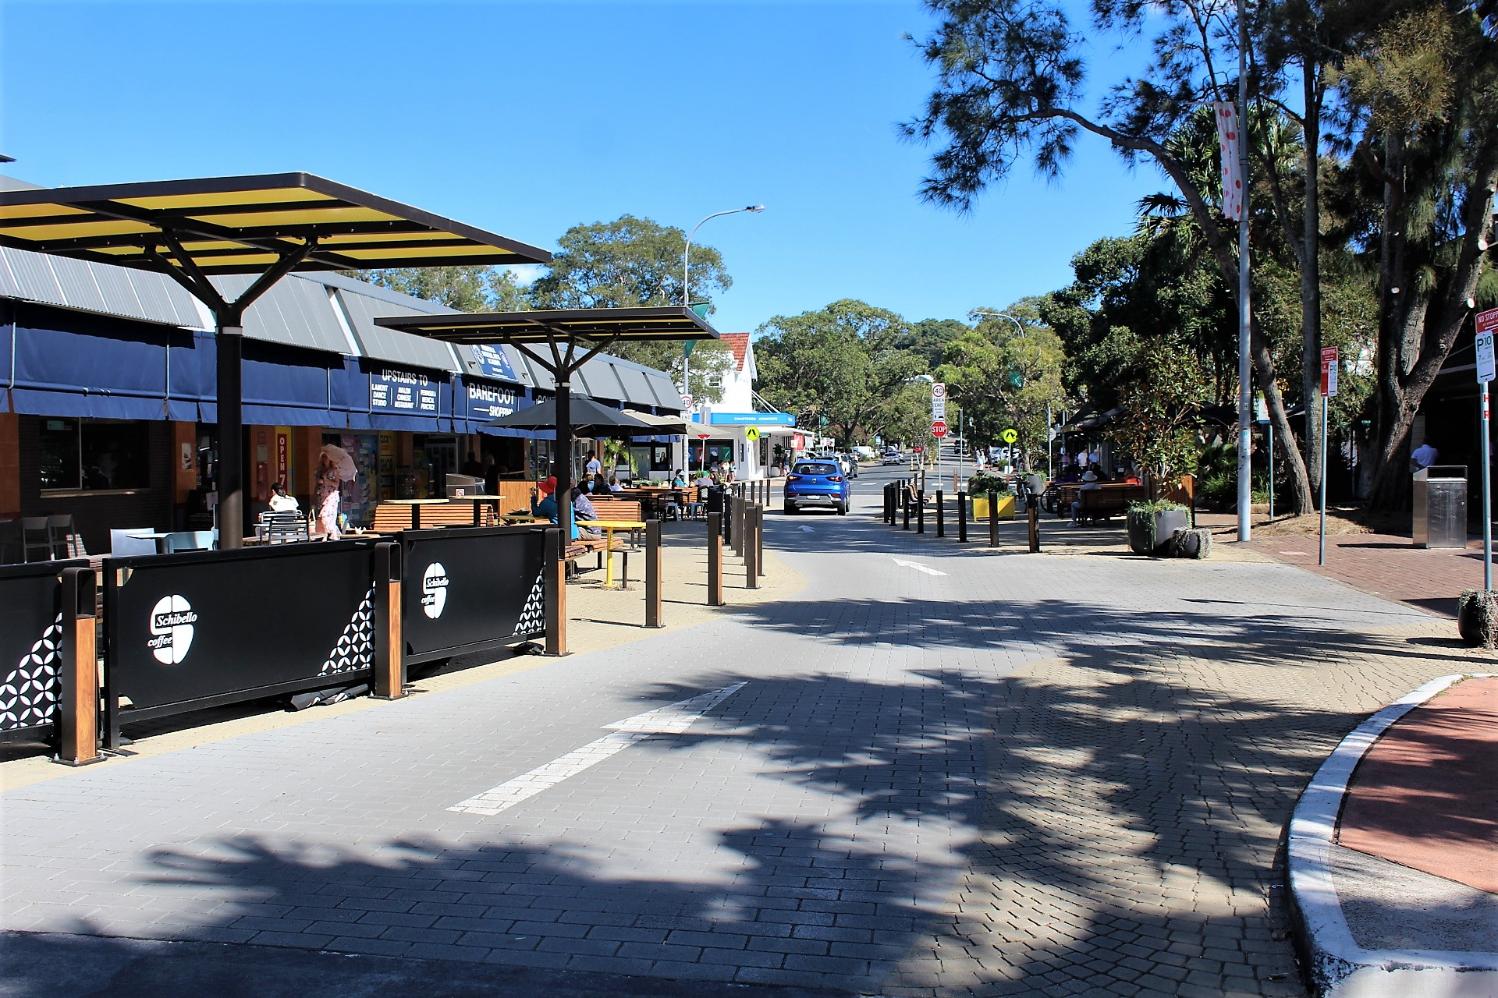
Avalon Shared Space soon after it was first completed. Photo: AJG/PON