Australia’s best new architecture has been revealed in the Australian Institute of Architects National Architecture Awards.
The 34 winners represent the best new homes, commercial buildings and community projects across the country. The awarded projects include world-leading examples of First Nations collaboration, sustainable design and contemporary residential and public architecture from Australia’s leading architects.
The Australian Institute of Architects said the Awards provide insights into how our best designers are addressing the most urgent concerns in contemporary Australia.
''Across the winning projects, architects are responding to housing affordability, climate and cost of living pressures through more modest homes, lower carbon design and resourceful approaches to Place and community. Notably, in the current climate of societal turmoil many projects displayed a resilient sense of joy, optimism and delight in the face of adversity.''
Walter Burley Griffin Award for Urban Design: Sydney Harbour Bridge Northern Access Cycleway
The Walter Burley Griffin Award for Urban Design, Australia's highest national honour for urban design presented annually by the Australian Institute of Architects, was won by the 'Sydney Harbour Bridge Northern Access Cycleway'.
This was a project championed by former MP for Pittwater Rob Stokes, former NSW Minister for Active Transport, with designs opened for feedback in 2021. Those initial ideas, finessed, are what cyclists enjoy today.
Although the former NSW Parliamentarian stepped out of politics after a decade of service to the state and the community of Pittwater as a Liberal MP for Pittwater, Rob was among those who attended the opening on January 6, 2026.
Bicycle NSW, the peak body championing cycling, stated Rob played a huge role in getting the ramp over the starting line during his time in government. In the years prior to then, while NSW Planning and Public Spaces Minister, Rob Stokes worked to enhance public spaces to promote walking and cycling.
As the Public Space Minister, Mr Stokes said he wanted to work with councils and the Transport Minister to use public spaces to promote bike riding, stating in May 2019: “I'm very aware that Sydney is not a cycle-friendly city and much of that is the way in which the road network is shaped,"
"We need to use open space to promote alternatives like safe cycling and running and walking because there's a real public health benefit to this." Rob said.
He certainly made it more so, supported by a legion of Bicycle NSW staff and Board Members, Bike North members, Bicycle User Group leaders, former and current ministers, mayors and councillors, local residents, community groups, the designers and contractors, and the Transport for NSW project team.
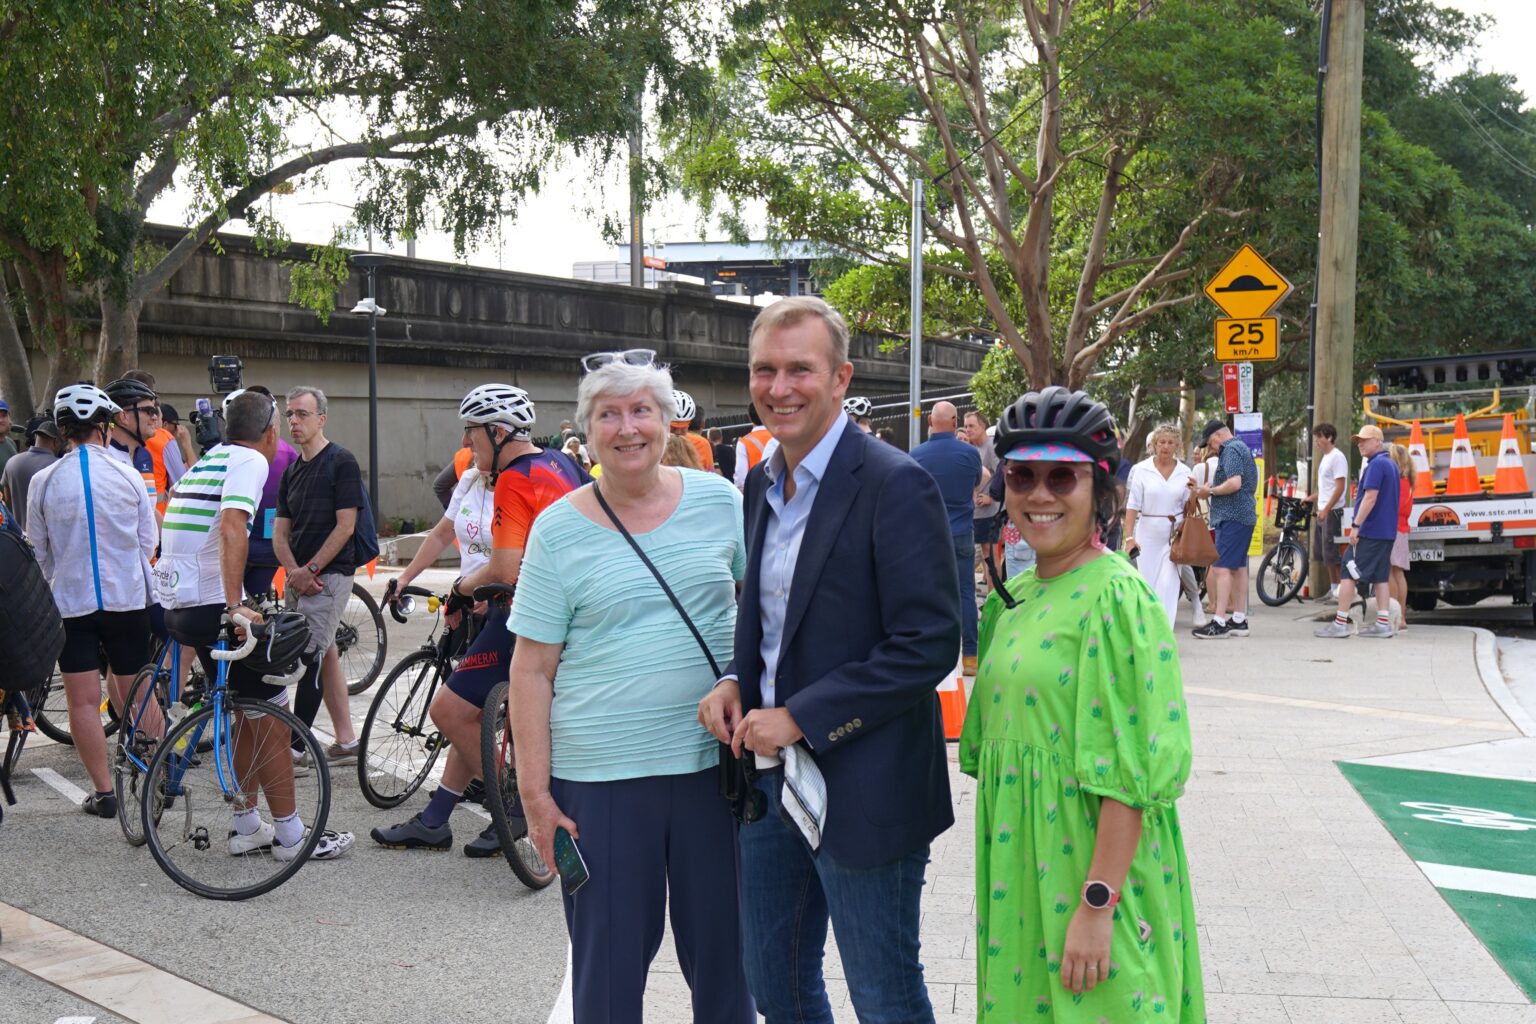
Former NSW Minister for Active Transport Rob Stokes caught up with Bike North’s Carolyn New and Bicycle NSW Membership Coordinator Yvonne Poon. 'Rob played a huge role in getting the ramp over the starting line during his time in government' - Bike North put in countless hours making submissions, running a Facebook campaign page, attending council meetings and briefing councillors (Image: Bicycle NSW, January 6 2026 Official Opening)
The incumbent Minns Government completed the project, stating on January 6 this year, 'A rare addition to the Sydney Harbour Bridge is expected to encourage a surge in north-south bike traffic as the Bridge cycleway ramp opens today.'
'The ramp ends the decades-long challenge of bike riders being forced to lug their bikes up 55 stairs at the northern end of the famous Coathanger. The stairs have discouraged older cyclists and those with heavier e-bikes from crossing the harbour.
The cycleway ramp is a rare addition to the Heritage-listed bridge and fills a major gap in Sydney’s cycling path infrastructure. The three-metre-wide ramp creates a continuous north-south route across the Harbour Bridge with links into the CBD via Kent Street, out to Sydney’s east via the Oxford Street Cycleway and to the west via the ANZAC Bridge.
'It has been carefully designed to fit its surrounds at Bradfield Park and Milsons Point Station, with granite sourced from Moruya, the same location the granite for the Harbour Bridge pylons came from, and bronze balustrades which reflect elements of the Sydney Opera House.'
The 1500 bronze balustrades for the ramp, produced mainly in Western Sydney, have been made from the same alloy type as the Sydney Opera House bronze and the ramp is being painted in the heritage-listed Sydney Harbour Bridge Grey.
The ramp connects to a new cycle route extending along Alfred Street South to Middlemiss Street at North Sydney including new crossings on Alfred Street South and Lavender Street.
About 130,000 granite pavers have created an intertwining eels artwork by Aboriginal artists Jason Wing and Maddie Gibbs. The eels, which honour the connection to the area of the Gadigal and Cammeraygal people, go north and south.'
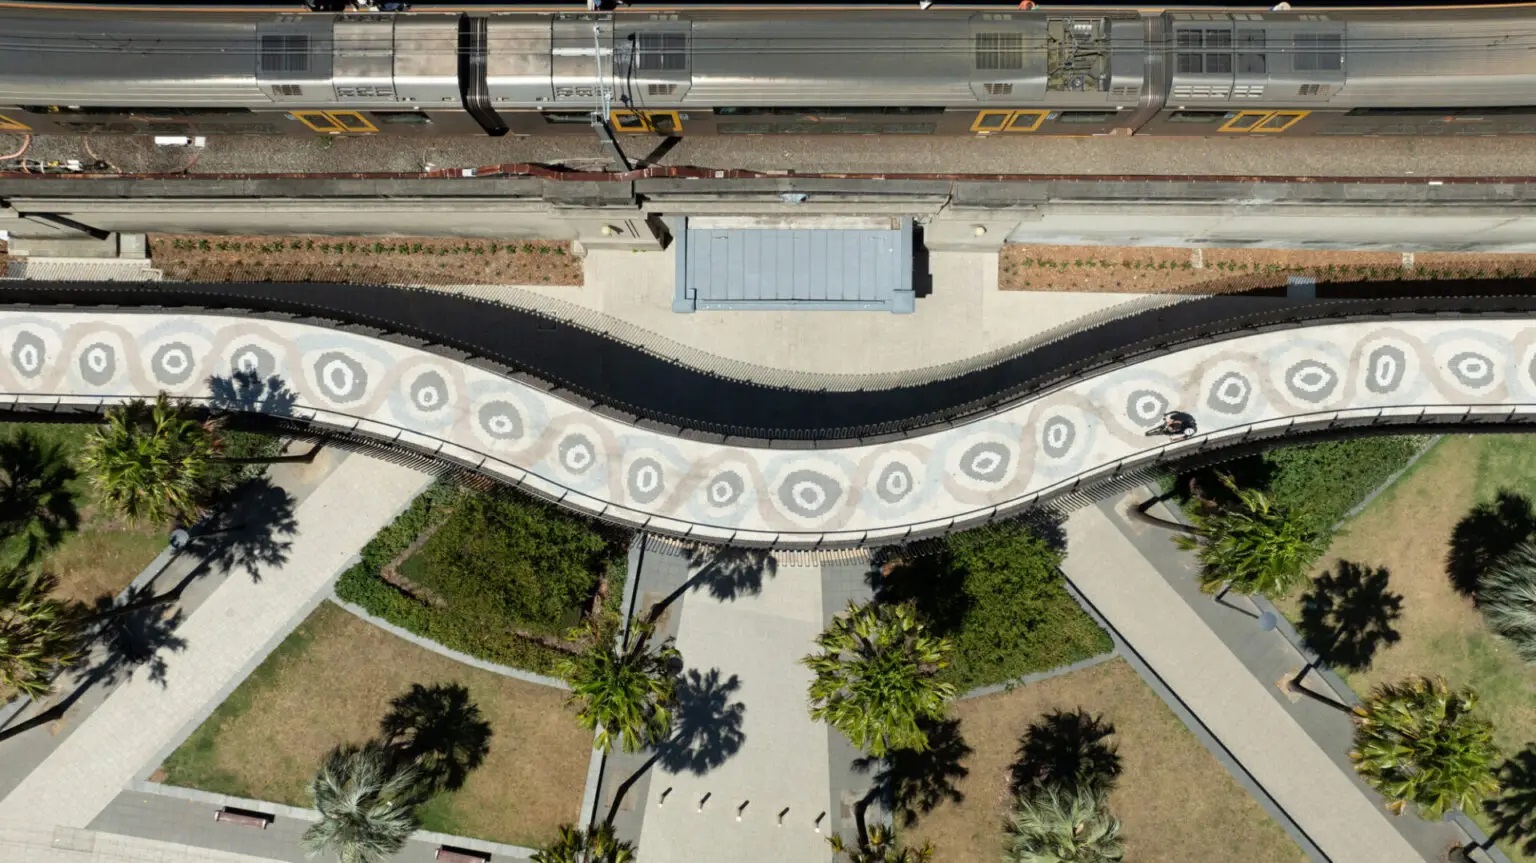
Photographer: Ruth Gold
Current NSW Minister for Transport, the Hon John Graham said:
“John Bradfield’s original vision for the Harbour Bridge incorporated space for bicycles on the deck of the Bridge, but they were squeezed out by the growth of vehicle traffic by 1962.
“This ramp is a long-overdue improvement for cyclists while being an architecturally sensitive addition to Bradfield’s famous Coathanger.
“Bike traffic across the Harbour Bridge has surged in recent years and this ramp will unlock even more by delivering equality of access.
“I want to thank the team of designers, engineer and construction workers who have created a ramp that truly fits its stunning surrounds.”
Winner NSW Urban Design Award - announced July 2026: Collins and Turner with Aspect Studios, Eckersley O'Callaghan and Design 5New South Wales Chapter
Jury Citation:
'The Sydney Harbour Bridge Northern Access Cycleway resolves decades of sustained advocacy in a single, elegant act of infrastructure. By removing the barrier of 55 steps, it transforms bicycle access to one of the world's great civic landmarks – approaching the task with care and restraint.
The 185-metre serpentine ramp is light in presence and confident in material resolution. A continuous bronze balustrade, conceived as a woven ribbon, draws its character from the industrial heritage and refined craft of the Harbour Bridge. The slender deck, inspired by aircraft wing structure, achieves generous spans with minimal mass.
The ramp is as considered at its endpoints as it is along its length. At the bridge end, a relocated section of the original 1932 parapet marks the threshold with quiet civic dignity. At grade, the transition dissolves into an upgraded pedestrian realm and a 185-metre artwork of hand-laid granite cobblestones celebrating the migratory eels of Gadigal and Cammeraygal Country.'
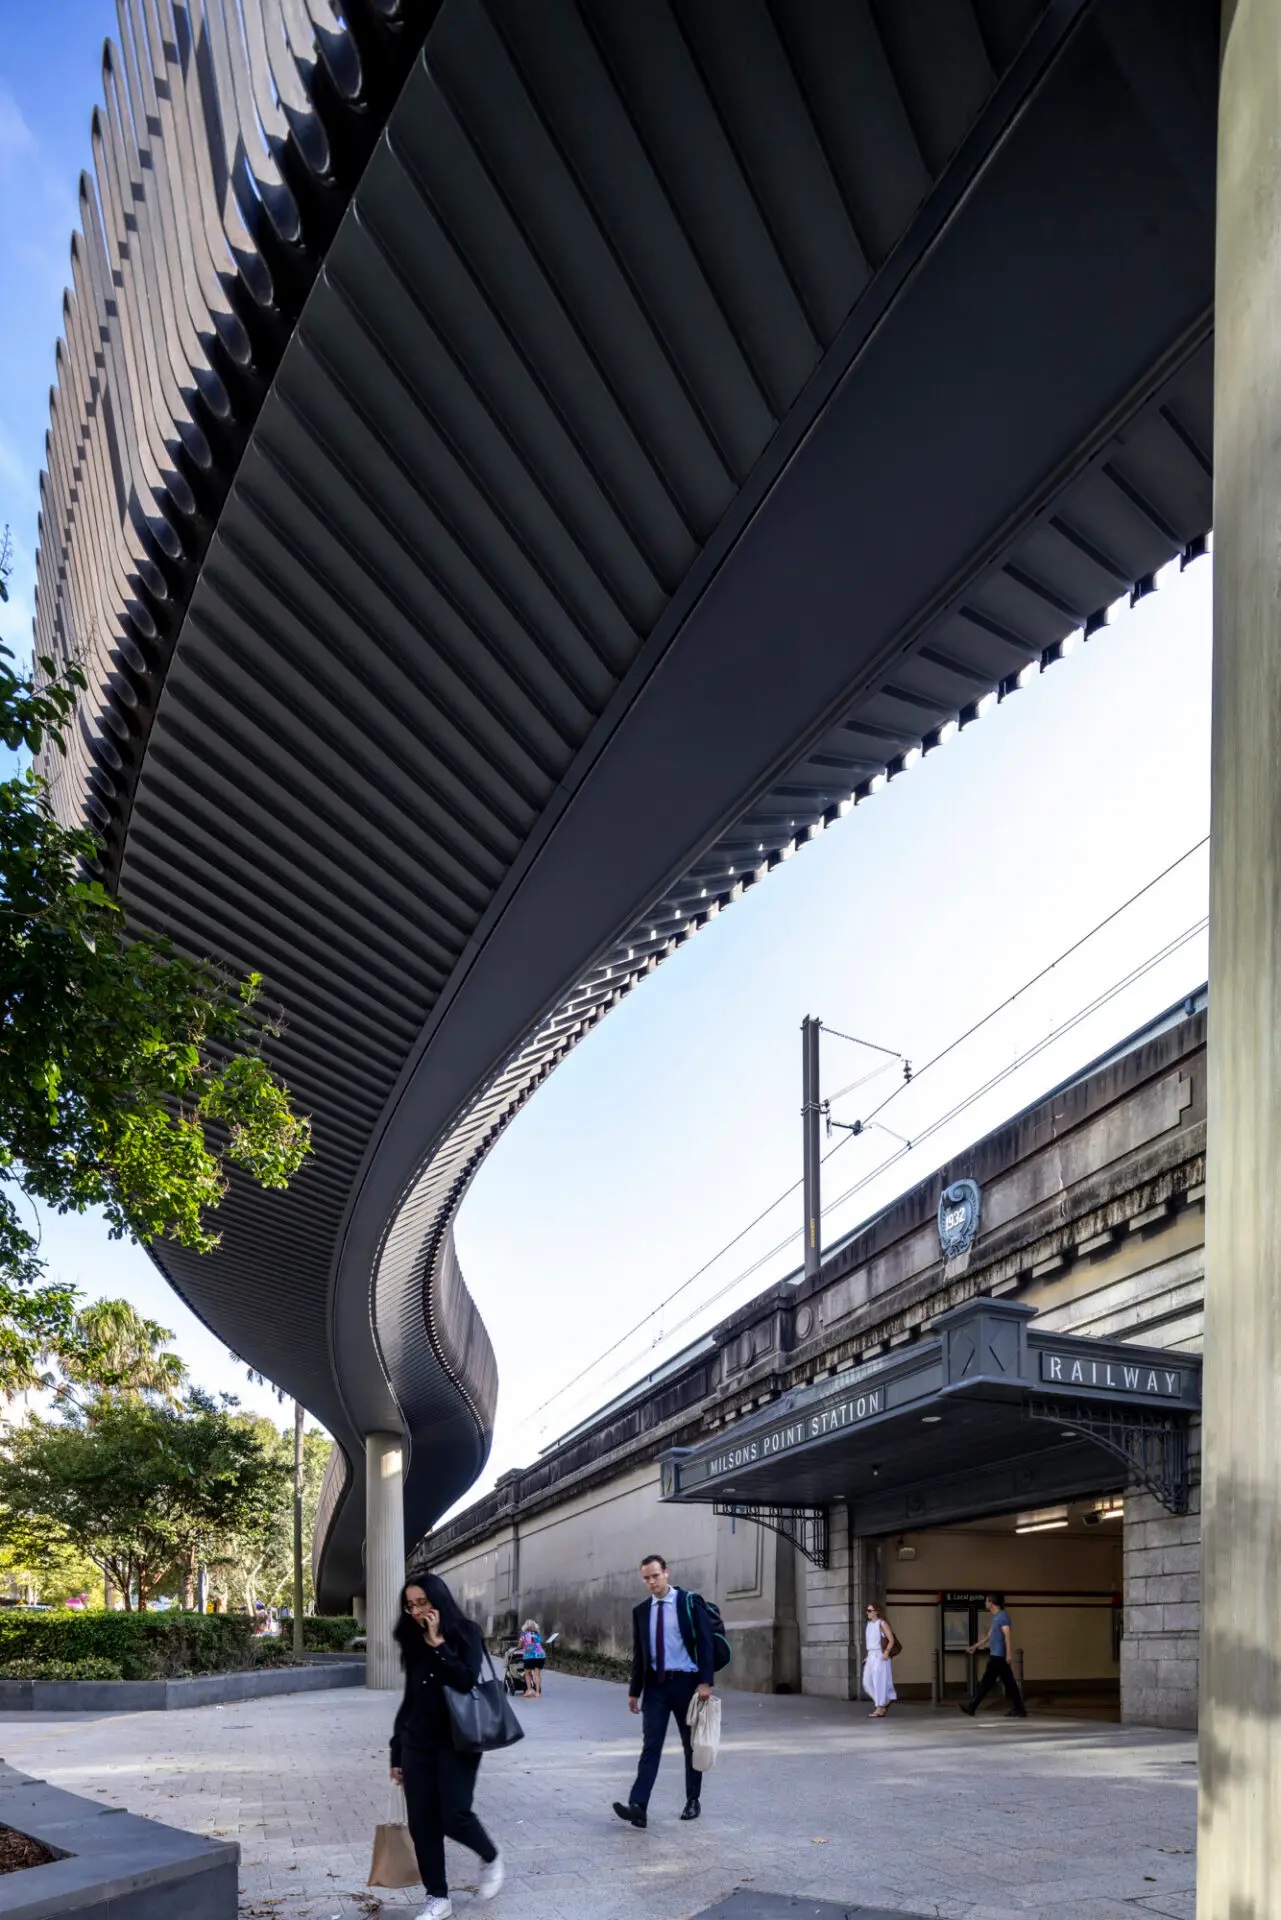
Sydney Harbour Bridge Northern Access Cycleway | Collins and Turner with Aspect Studios, Eckersley O'Callaghan and Design 5 | Photographer: Brett Boardman
The Sydney Harbour Bridge Cycleway Ramp delivers a vital new link in Sydney’s cycling network across one of the world’s most recognisable landmarks. Funded and delivered by the NSW Government, the 170-metre ramp provides a continuous, step-free connection between the central city and North Sydney, significantly improving safety and accessibility for everyday cyclists.
The project marks the culmination of decades of community input, planning and government support. The design carefully holistically integrates contemporary infrastructure within the heritage and cultural context of the Sydney Harbour Bridge.
Combining advanced digital engineering with traditional craftsmanship, the ramp features a distinctive bronze balustrade and a lightweight, sculptural form. Public domain upgrades, including new paths, a civic plaza and a major public artwork, further enhance this important harbour crossing.
The project won NSW Chapter awards; Award for Heritage – Adaptive Reuse, and Award for Urban Design. Details below on all 2026 NSW winners.
The 'Sydney Harbour Bridge Northern Access Cycleway' wasn't the only New South Wales winner announced.
New Sydney Fish Market | 3XN in association with BVN and ASPECT Studios: National Award for Commercial Architecture
The amazing New Sydney Fish Market | 3XN in association with BVN and ASPECT Studios won the National Award for Commercial Architecture.
In the NSW Awards the project won the Sir Arthur G Stephenson Award for Commercial Architecture, an Award for Public Architecture, and the 2026 Premier’s Prize.
The Design Statement
The new Sydney Fish Market is a bold urban landmark that signals a transformative moment for Blackwattle Bay. It integrates retail and wholesale operations with public activation, revealing the behind-the-scenes choreography of the daily fish trade and celebrating Sydney’s harbour.
Permeability, spectacle and civic generosity ground the conceptual design framework. Rather than treating the market as a closed object, the project invites people, the city and the foreshore inside. Vertical integration carefully separates circulation flows, enabling the daily operations of the fish market to safely coexist with public visitors. 6,000sqm of dynamic public realm wraps the building and contributes to its sense of place and its commercial, social and environmental sensibilities.
The fish market—designed by 3XN GXN in association with BVN Architecture and ASPECT Studios, and delivered by Infrastructure NSW on behalf of the NSW Government —anticipates six-million annual visitors, making it one of Sydney’s most magnetic civic destinations.
New South Wales Chapter Jury Citation:
The new Sydney Fish Market takes its place at the head of Blackwattle Bay as a work of civic generosity as much as architectural ambition. Its defining move is one of public orientation – the building faces the harbour, establishes a continuous foreshore promenade along a previously inaccessible stretch of waterfront, and returns Blackwattle Bay to the public.
The 20,000-square-metre undulating roof canopy – its exposed timber structure floating above the open market hall – unifies the complex programme whilst establishing a distinctive harbour silhouette. The design reinterprets the traditional market hall through transparency and spectacle. Glass partitions allow passersby to observe the daily auction alongside operational activity, revealing the choreography of a working market.
The building’s occupied edges are its public achievement. Amphitheatre stairs and elevated dining terraces facing the bay animate the perimeter, drawing the city to the water and the water into the building.
Our harbour edge is richer for it.
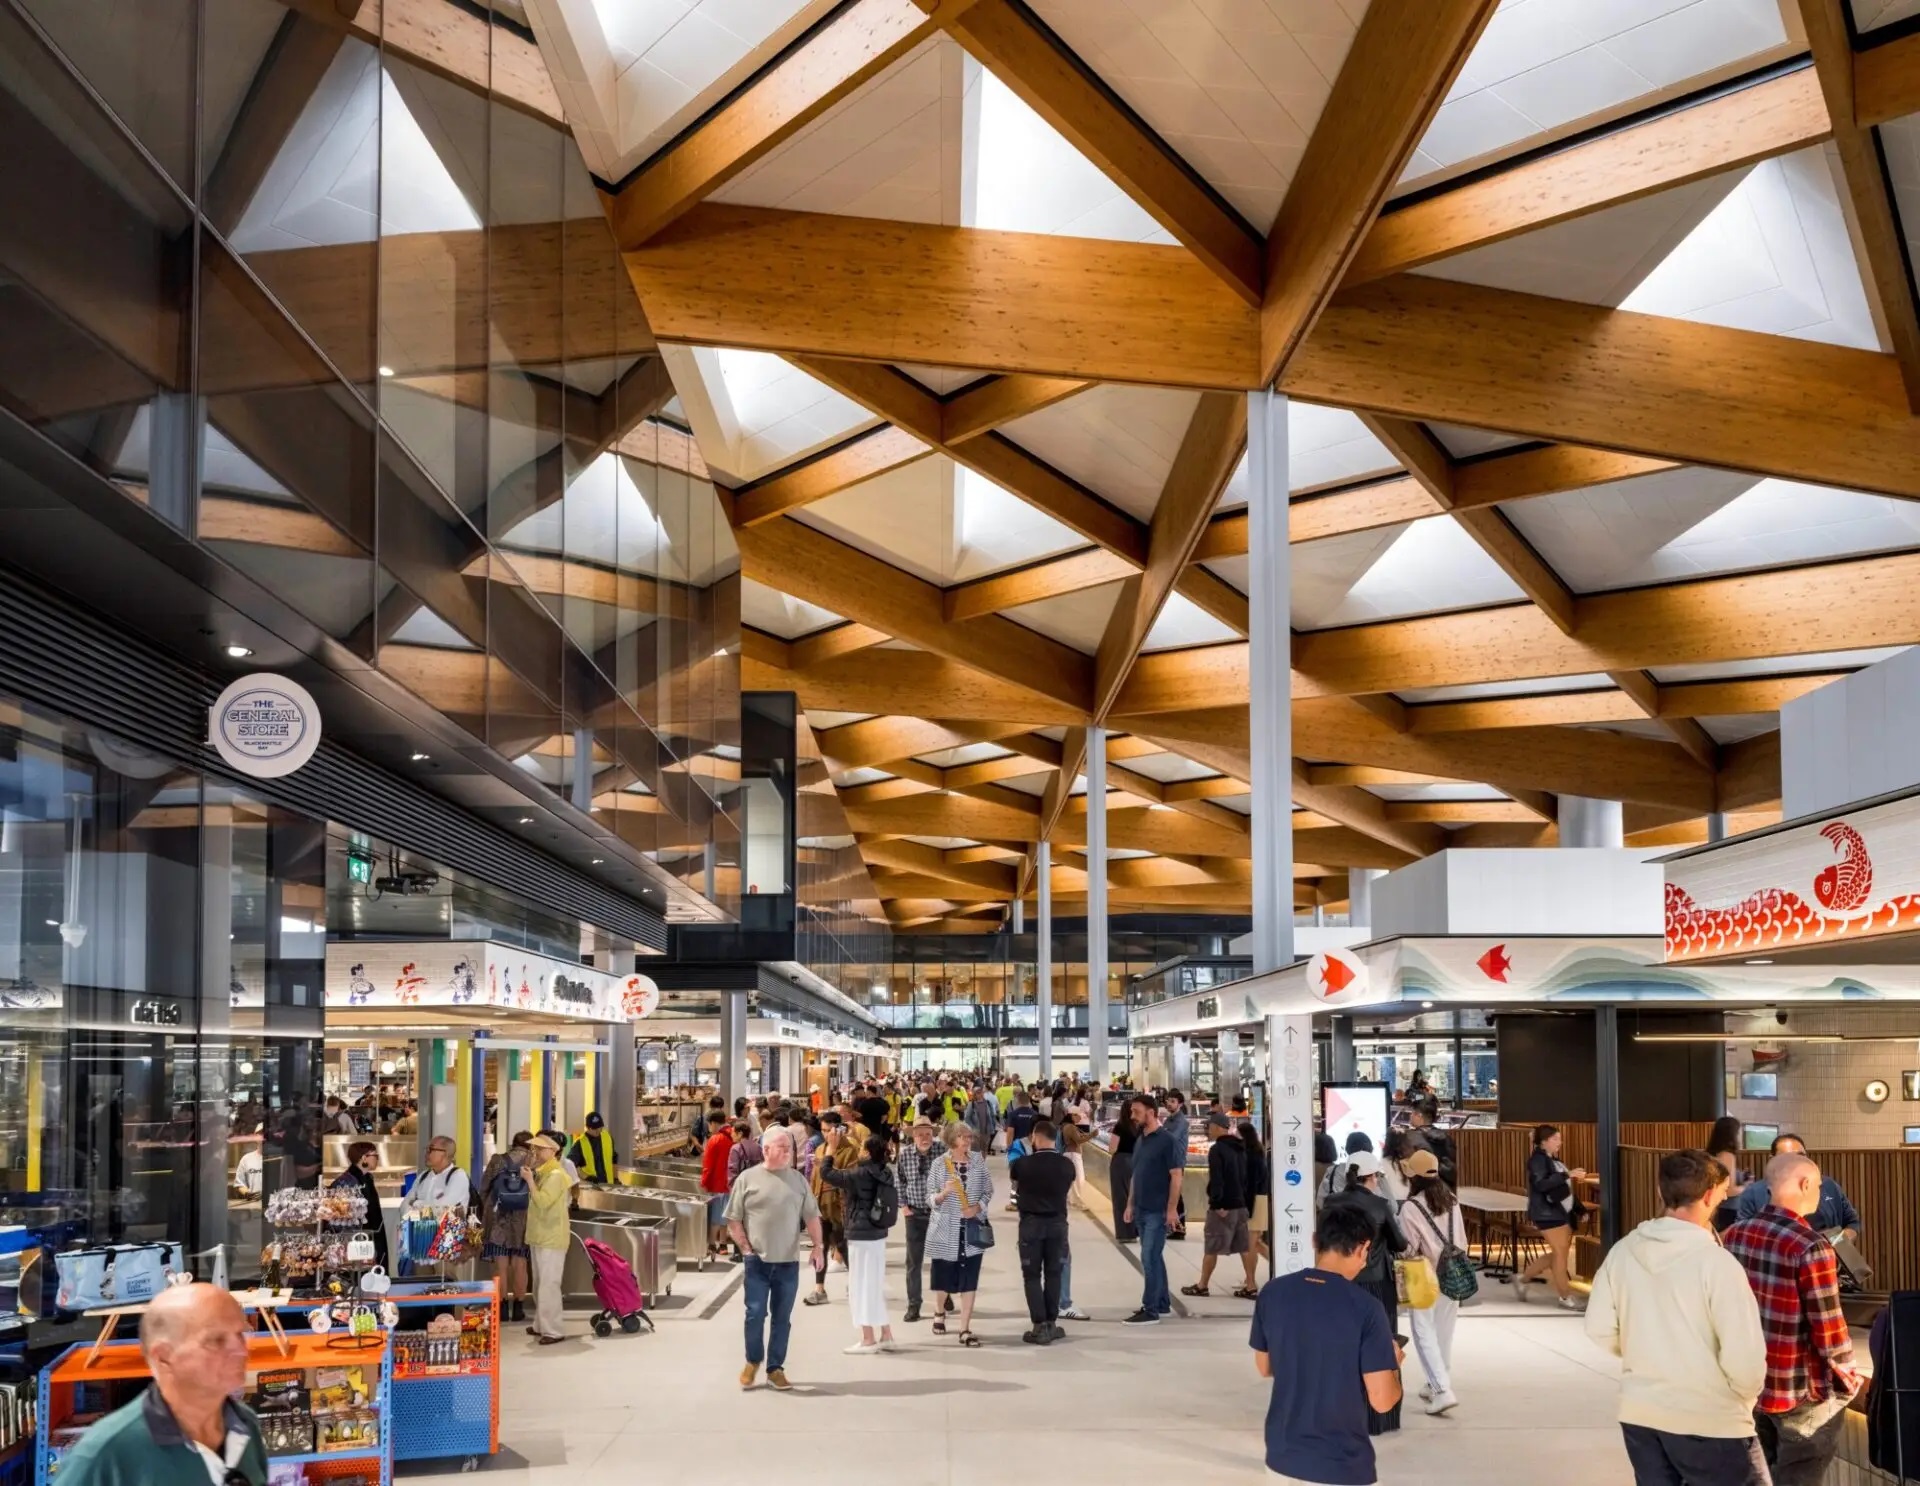
New Sydney Fish Market | 3XN GXN in association with BVN and ASPECT Studios | Photographer: Rasmus Hjortshøj, Interior

New Sydney Fish Market | 3XN in association with BVN and ASPECT Studios | Photographer: Rasmus Hjortshøj

The Lands by Capella | Hassell in collaboration with Purcell Architecture: National Commendation for Heritage
A project applauded by locals was The Lands by Capella. This is a landmark transformation within Sydney’s Sandstone Precinct, breathing new life into the iconic 1876 Department of Lands building.
2026 NSW Architecture Chapter Awards won by The Lands by Capella are: The Greenway Award for Heritage, the Award for Commercial Architecture, an Award for Interior Architecture
Design Statement:
This historic treasure, previously underutilised and largely inaccessible, has been meticulously restored and revitalised as a distinguished hospitality destination for both Sydneysiders and visitors. The restoration respectfully preserves the building’s grand sandstone façade and intricate heritage interiors, while carefully introducing contemporary architectural elements that sympathetically speak to its rich past.
Through this sensitive adaptive reuse, The Lands by Capella embodies how thoughtful design can honour heritage while enabling bold, dynamic new uses. The project has reawakened the building’s historic grandeur, unlocking public access to a cherished landmark and setting the stage for vibrant new experiences. The Lands by Capella stands as a model for transforming heritage spaces, ensuring their enjoyment and relevance for generations to come as part of Sydney’s dynamic urban future.

The Lands by Capella | Hassell in collaboration with Purcell Architecture | Photographer: Timothy Kaye

The Lands by Capella | Hassell in collaboration with Purcell Architecture | Photographer: Nicole England

The Lands by Capella | Hassell in collaboration with Purcell Architecture | Photographer: Nicole England
Yitpi Yartapuultiku (The Soul of Port Adelaide) | Ashley Halliday Architects together with the Yitpi Yartapuultiku Aboriginal Working Group and Wax Design: The Sir Zelman Cowen Award for Public Architecture, The David Oppenheim Award for Sustainable Architecture and tghe COLORBOND Award for Steel Architecture
One project was the winner of multiple awards this year, the Yitpi Yartapuultiku (The Soul of Port Adelaide) | Ashley Halliday Architects together with the Yitpi Yartapuultiku Aboriginal Working Group and Wax Design.
Design Statement:
Yitpi Yartapuultiku (‘The Soul of Port Adelaide’) is an Aboriginal-led Cultural Destination on the Port River that champions Reconciliation, Cultural Practice, Learning, Shared Healing, Ecological Revitalisation, and Sustainability.
Local Elders and Custodians were at the centre of an exemplary participatory design process, cultural direction requiring a high degree of interior openness, adaptability and connection with the outdoors to reflect the way Aboriginal culture is shared – through gathering, storytelling, learning and connection to Country.
The interior design at Yitpi Yartapuultiku is a sustainable, culturally immersive, and warm space designed to "bring the outdoors in," acting as a "living cultural landscape" that fosters healing. It features Kaurna-inspired colours, natural materials, and adaptive spaces that merge to create a creating a dynamic, inclusive, culturally safe, and welcoming community environment.
Client perspective:
The design enables us to operate as a living cultural centre rather than a static building. It supports the way Aboriginal culture is shared—through gathering, storytelling, learning and connection to Country—while remaining welcoming to the wider community. Flexible indoor and outdoor spaces allow us to deliver education programs, exhibitions, ranger activities and community events year-round. The integration of landscape, water, and built form reflects cultural values and environmental care, improving how we work with partners, host visitors and create meaningful experiences that are grounded in place, culture and community. (Lee-Ann Tjunypa Buckskin, Manager)
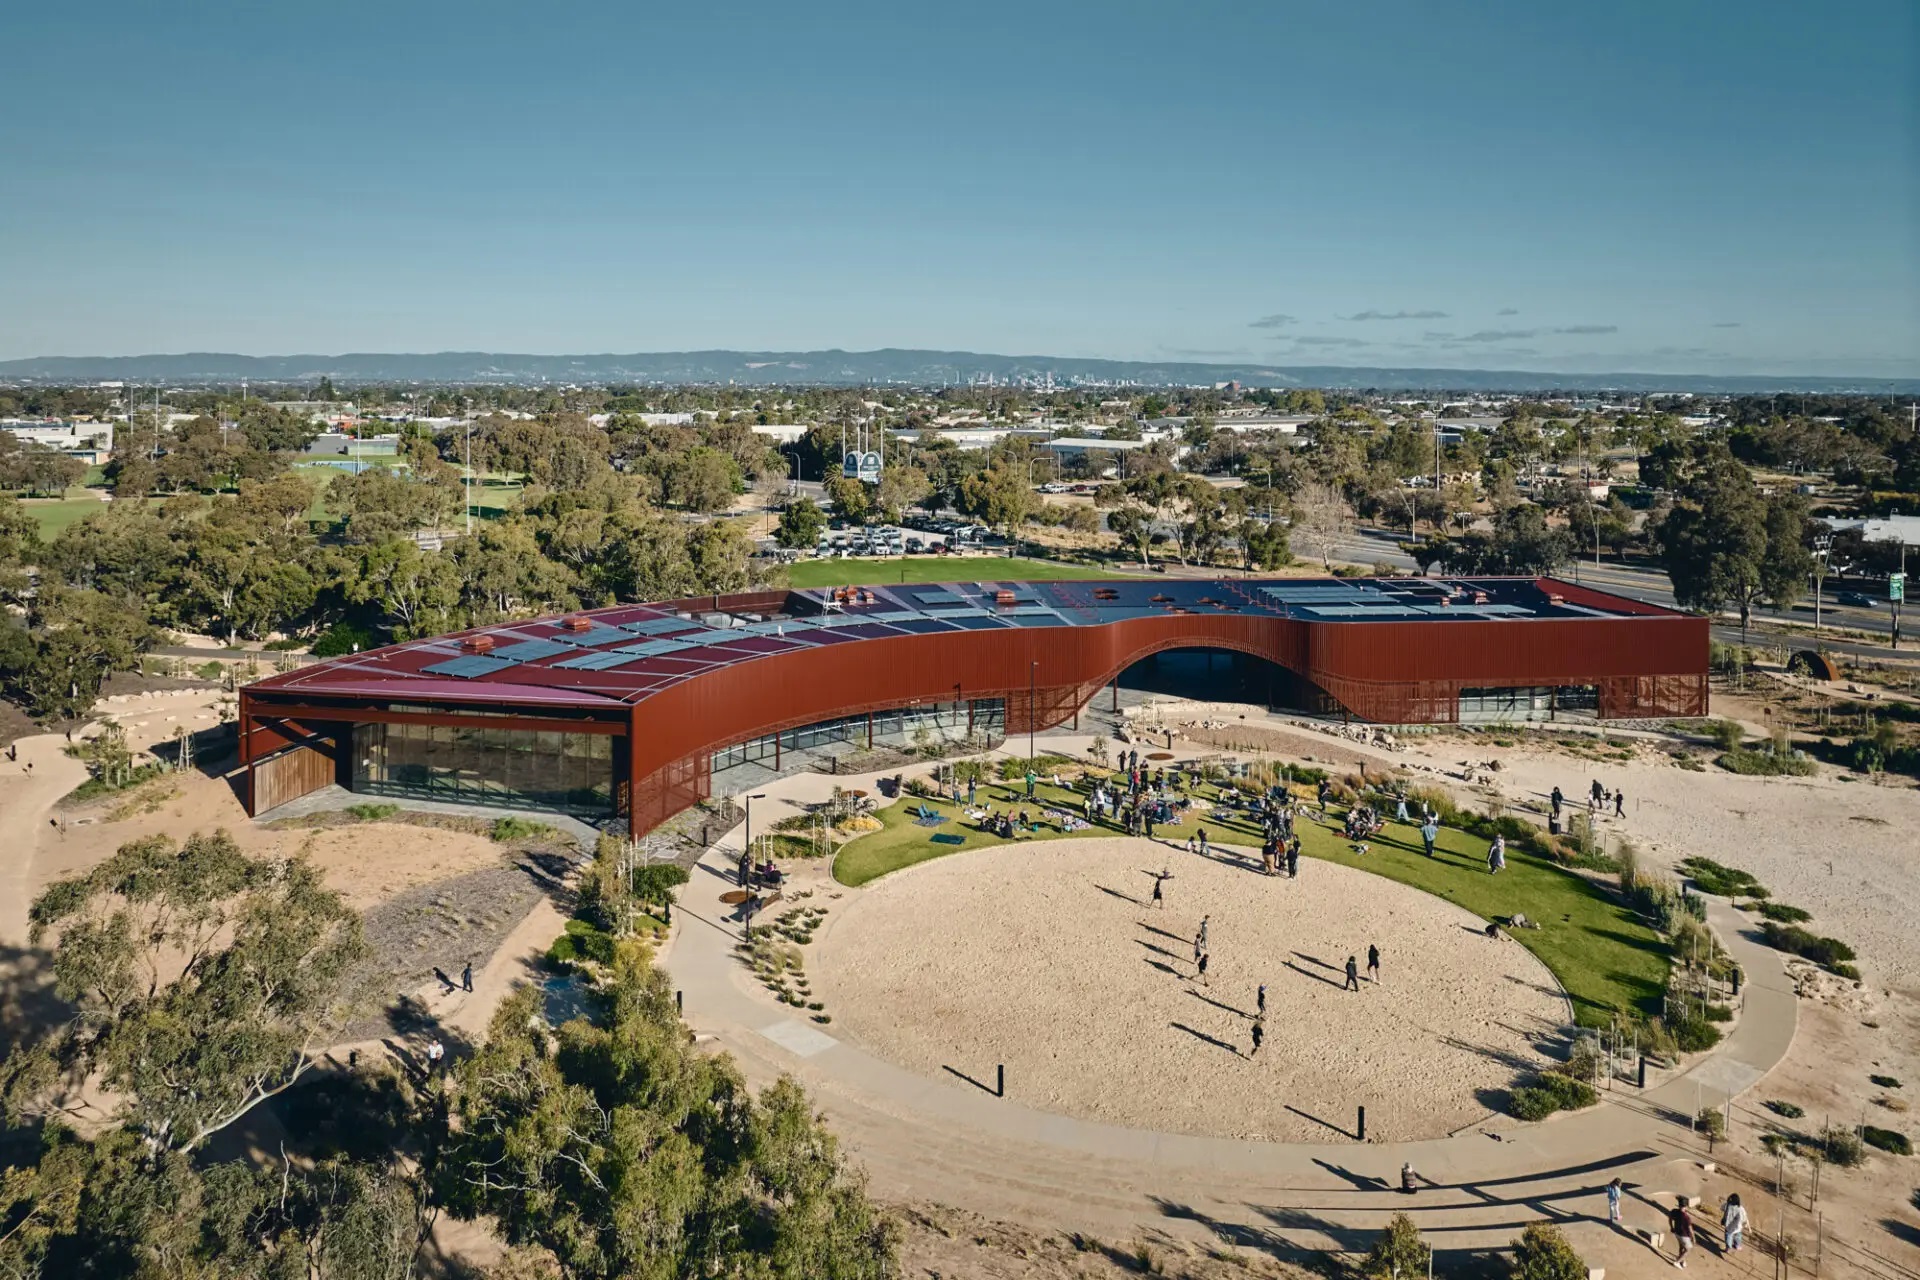
Yitpi Yartapuultiku (The Soul of Port Adelaide) | Ashley Halliday Architects together with the Yitpi Yartapuultiku Aboriginal Working Group and Wax Design | Photographer: Peter Bennetts
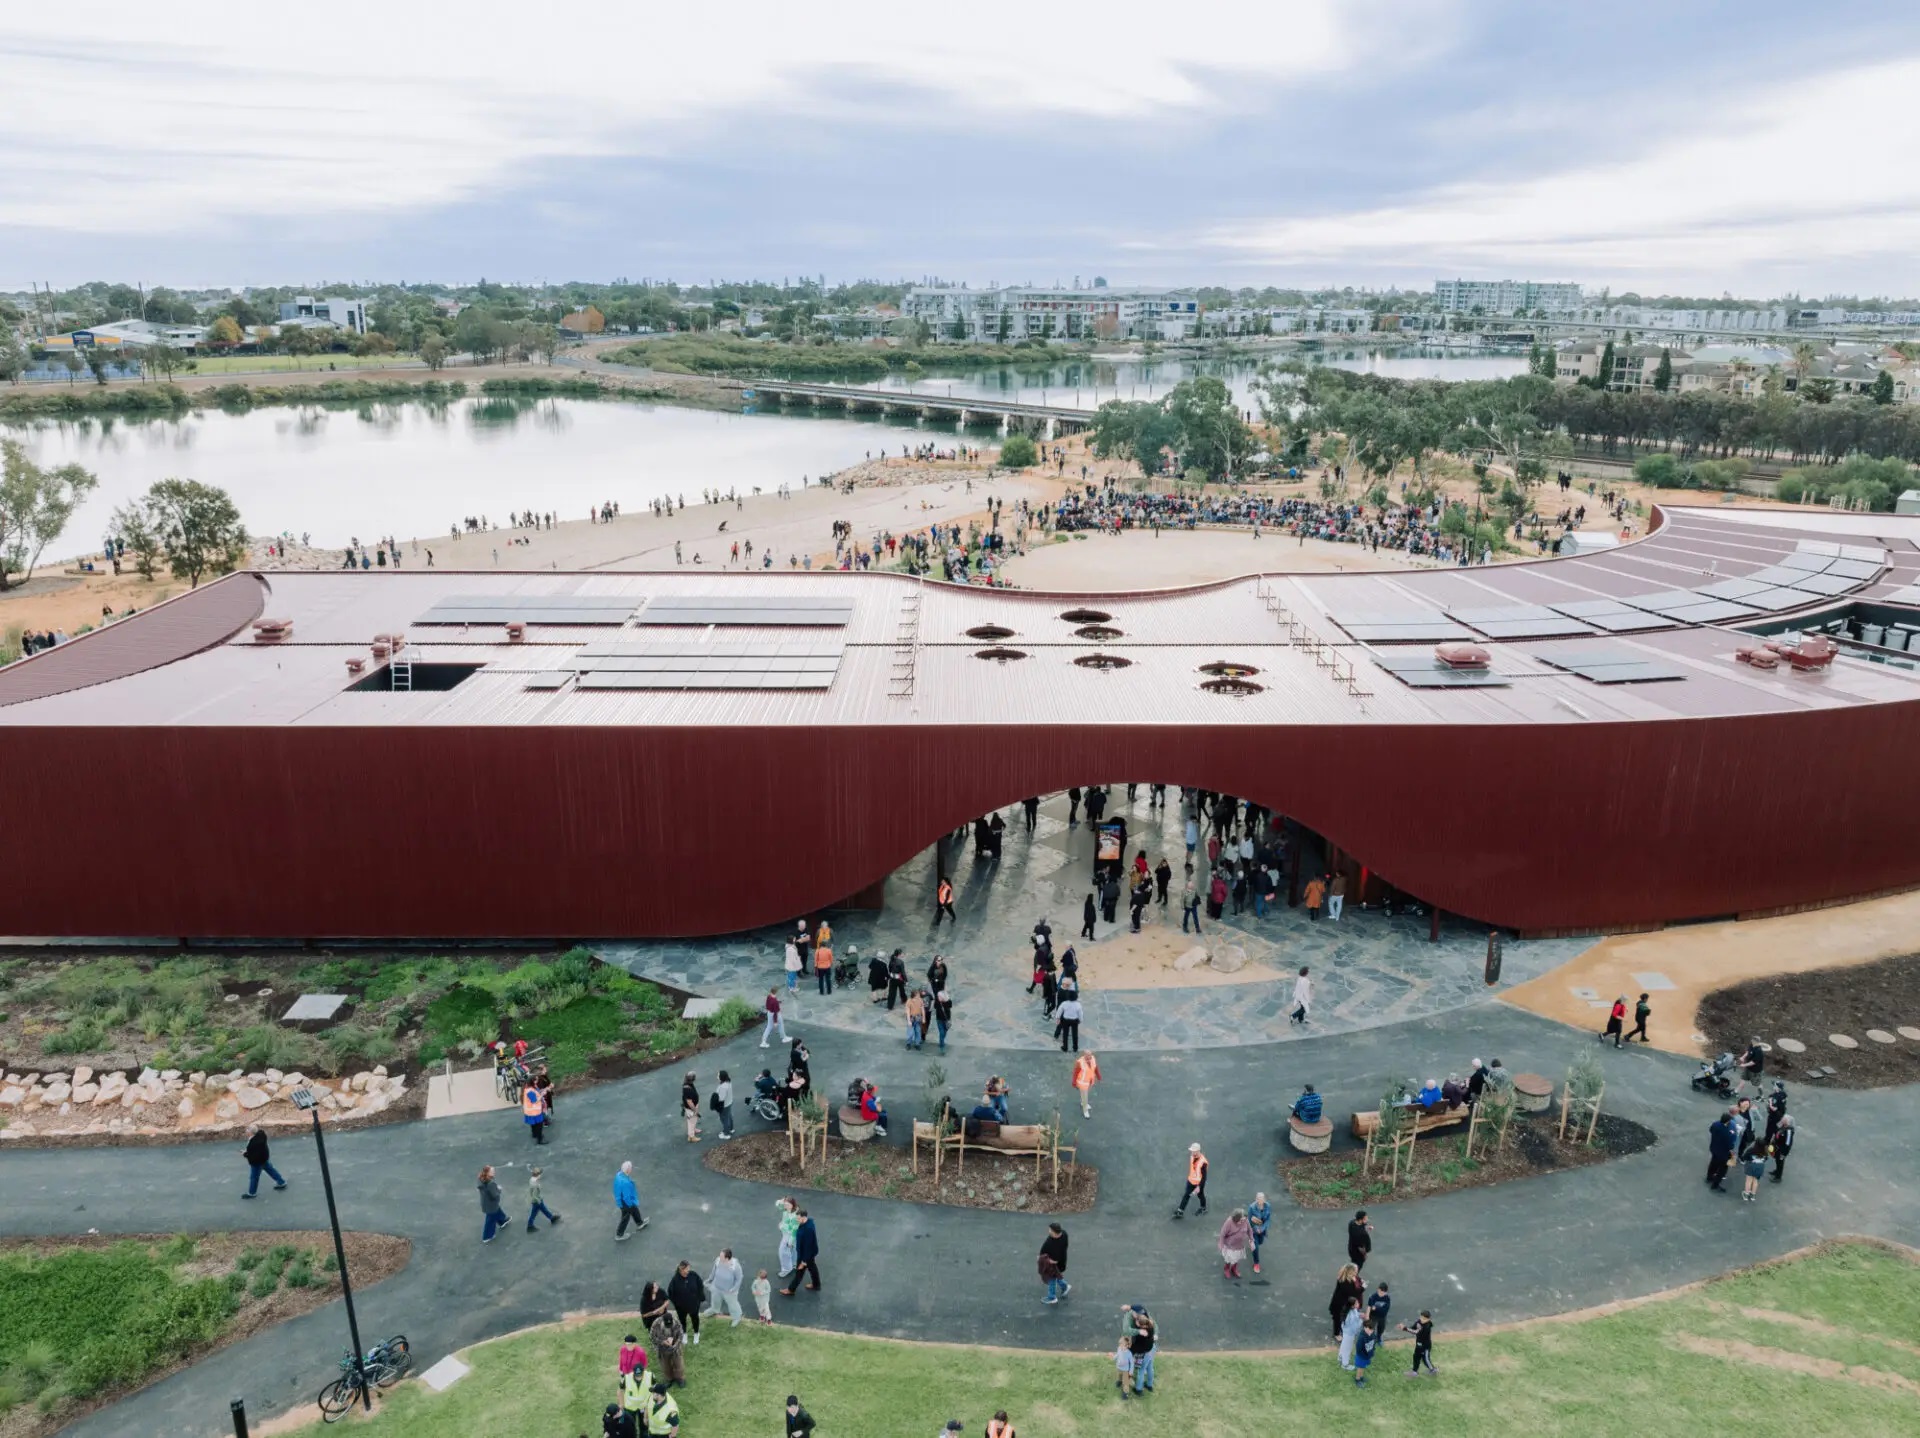
Yitpi Yartapuultiku (The Soul of Port Adelaide) | Ashley Halliday Architects together with the Yitpi Yartapuultiku Aboriginal Working Group and Wax Design | Photographer: Bash Image
Australian Institute of Architects 2026 National Architecture Awards Jury Chair, Adam Haddow, commented on this sense of optimism and common themes amongst the winners.
“There was an energy of hope in the projects we saw this year, a sense of communities coming together to challenge assumptions. Architects responded to briefs and looked for more, amplifying the possible, to deliver delight and joy – beyond what they were asked to do. The value of good architecture is projecting a sense of joy and delight. This year’s winning buildings are optimistic, with bright outlooks onto the future,” Mr. Haddow said
“The cost-of-living crisis is heavily impacting housing in Australia. These economic pressures and a rethinking of scale have given rise to more modest, sustainable, efficient and flexible homes that are scaled appropriately to occupants, not sprawling properties. These winners prove you can have a smaller house and live very well.”
“This year’s winners delivered significant carbon reductions and are globally or nationally leading in terms of sustainability. The jury observed significant sustainability targets were firmly embedded as a leading design strategy.”
“Australia is a diverse and changing landscape that requires architectural responses that are site-specific, and sometimes idiosyncratic. The 2026 National Awards jury aimed to recognise projects that amplify the diversity of architectural excellence across the country, celebrating moments where the local is revealed.”
“Good architecture is about trusting people. Not designing to exclude people but designing things to include. This is architecture that assumes that generally, people are good; people want to live in great places and be connected to their friends, family and the people around them. It is important that the communities can see themselves in the buildings that are delivered, that buildings are accessible and speak to community ambition.”
“It is incredibly heartening to see how engagement with First Nations cultures has grown in recent years. These awarded projects understand Indigenous histories and place. They are a true partnership between the architect, community and First Nations people, holding the pen together. These winners think about the way in which architectural projects can help to reconcile and truth-tell, and how that connection to Country can create a sense of pride in communities at large, not just for First Nations people.”
“The winning small projects are perfect expressions of architecture – carefully and meaningfully stripped back to its essential elements, made with exceptional resourcefulness, craftsmanship and detail on an ultra-small budget. These are deeply site-responsive works that reveal the extraordinary potential of architecture to connect with Place. Creative endeavours that are sublime arrangements of absolute forms that offer a divine experience for users.”
National Architecture Awards are the highest honour for built design bestowed in Australia and the Australian Institute of Architects is the peak body for architecture.
A comprehensive judging process by a jury of industry experts determined the winners of the National Architecture Awards. The jury travelled to each Australian project in person. This year, the jury included:
- Adam Haddow, LFRAIA, Immediate Past President, Australian Institute of Architects, Partner, SJB (Jury Chair)
- Alice Hampson, Director, AHA Alice Hampson Architect
- Jeremy McLeod, Design Director, BREATHE ARCHITECTURE
- Isaac McCormack, Architect, GHD Design
- Dr Helen Norrie, Associate Head of School (Students), University of Tasmania
The winners of the National Architecture Awards were announced at the 2026 National Architecture Awards gala event in Brisbane on 29 October.
The 2026 National Architecture Awards are made possible by our National Corporate Partners. Thank you to Dulux, Alspec, Bondor Metecno, Bluescope, Brickworks, Fielders Lysaght, Swatchbox, Allegion and Total Synergy.
The 2026 National Architecture Award Winners:
COLORBOND® AWARD FOR STEEL ARCHITECTURE
COLORBOND Award for Steel Architecture
Yitpi Yartapuultiku (The Soul of Port Adelaide) | Ashley Halliday Architects together with the Yitpi Yartapuultiku Aboriginal Working Group and Wax Design
COMMERCIAL ARCHITECTURE
The Harry Seidler Award for Commercial Architecture
205 North Quay | Hassell REX Richards & Spence
National Award for Commercial Architecture
New Sydney Fish Market | 3XN in association with BVN and ASPECT Studios
National Commendation for Commercial Architecture
65 Dover Street, Cremorne | Fieldwork
EDUCATIONAL ARCHITECTURE
The Daryl Jackson Award for Educational Architecture
Green Square Public School and Community Spaces | BVN
National Award for Educational Architecture
ECU City | Lyons with Silver Thomas Hanley and Haworth Tompkins
National Award for Educational Architecture
Plant Futures Facility | m3architecture
National Award for Educational Architecture
The Forest | Woods Bagot
ENDURING ARCHITECTURE
National Award for Enduring Architecture
Clubbe Hall | AJC Architects
HERITAGE
The Lachlan Macquarie Award for Heritage
Adelaide Town Hall | Swanbury Penglase
National Award for Heritage
Entertainment Hall White Bay | DunnHillam Architecture + Urban Design with Placemaking NSW
National Commendation for Heritage
The Lands by Capella | Hassell in collaboration with Purcell Architecture
INTERIOR ARCHITECTURE
The Emil Sodersten Award for Interior Architecture
Studio8 | Partners Hill
National Award for Interior Architecture
GOLDEN AVENUE | J.AR Office
National Commendation for Interior Architecture
Gugan Gulwan | COX Architecture with ck architecture Australia
INTERNATIONAL ARCHITECTURE
The Jørn Utzon Award for International Architecture
Santa Monica Vermont Apartments | KoningEizenberg Architecture
Australian Award for International Architecture
Further | MORQ
Australian Commendation for International Architecture
TDX Ice Factory | NU architecture & design
PUBLIC ARCHITECTURE
The Sir Zelman Cowen Award for Public Architecture
Yitpi Yartapuultiku (The Soul of Port Adelaide) | Ashley Halliday Architects together with the Yitpi Yartapuultiku Aboriginal Working Group and Wax Design
National Award for Public Architecture
Central Station | Woods Bagot in collaboration with John McAslan + Partners
National Award for Public Architecture
New Footscray Hospital | COX Architecture and Billard Leece Partnership
National Commendation for Public Architecture
Pier Pavilion | Besley & Spresser
RESIDENTIAL ARCHITECTURE – HOUSES (ALTERATIONS AND ADDITIONS)
The Eleanor Cullis-Hill Award for Residential Architecture – Houses (Alterations and Additions)
Woodside Cottage | ME
National Award for Residential Architecture – Houses (Alterations and Additions)
Palmerston Street House | Robert Simeoni Architects
National Award for Residential Architecture – Houses (Alterations and Additions)
Stuartholme House | Nielsen Jenkins with Michael Lumby
RESIDENTIAL ARCHITECTURE – HOUSES (NEW)
The Robin Boyd Award for Residential Architecture – Houses (New)
Eric Street | Officer Woods Architects
National Award for Residential Architecture – Houses (New)
EA House | Bokey Grant
National Commendation for Residential Architecture – Houses (New)
eton | vittinoAshe architects
National Commendation for Residential Architecture – Houses (New)
Birdwood | Peter Besley
RESIDENTIAL ARCHITECTURE – MULTIPLE HOUSING
The Frederick Romberg Award for Residential Architecture – Multiple Housing
Lacebark | Smart Design Studio
National Award for Residential Architecture – Multiple Housing
443 Queen St | WOHA with Architectus & Kris Kowalski Architects
National Award for Residential Architecture – Multiple Housing
9 Wilson Ave | MA+Co
National Award for Residential Architecture – Multiple Housing
Merri Northcote | Six Degrees Architects
Commendation for Residential Architecture – Multiple Housing
Habilis | Collins and Turner
SMALL PROJECT ARCHITECTURE
The Nicholas Murcutt Award for Small Project Architecture
St Thomas More Columbarium | Simon Pendal Architect
National Award for Small Project Architecture
Magenta Outhouse | Atelier Marks Gaal
National Award for Small Project Architecture
The Ablutions at Wybalenna | Taylor and Hinds Architects with the Aboriginal Land Council of Tasmania
SUSTAINABLE ARCHITECTURE
The David Oppenheim Award for Sustainable Architecture
Yitpi Yartapuultiku (The Soul of Port Adelaide) | Ashley Halliday Architects together with the Yitpi Yartapuultiku Aboriginal Working Group and Wax Design
National Award for Sustainable Architecture
The Forest | Woods Bagot
National Award for Sustainable Architecture
Younghusband | Woods Bagot
URBAN DESIGN
The Walter Burley Griffin Award for Urban Design
Sydney Harbour Bridge Northern Access Cycleway | Collins and Turner with Aspect Studios, Eckersley O’Callaghan and Design 5 – Architects
National Award for Urban Design
Balam Balam Place | Kennedy Nolan
National Commendation for Urban Design
St Kilda Pier Redevelopment | Jackson Clements Burrows Architects with Site Office Landscape Architecture and AW Maritime
SPECIAL JURY PRIZE
Special Jury Prize
The Ablutions at Wybalenna & The Homestead Renewal at Wybalenna | Taylor and Hinds Architects with the Aboriginal Land Council of Tasmania