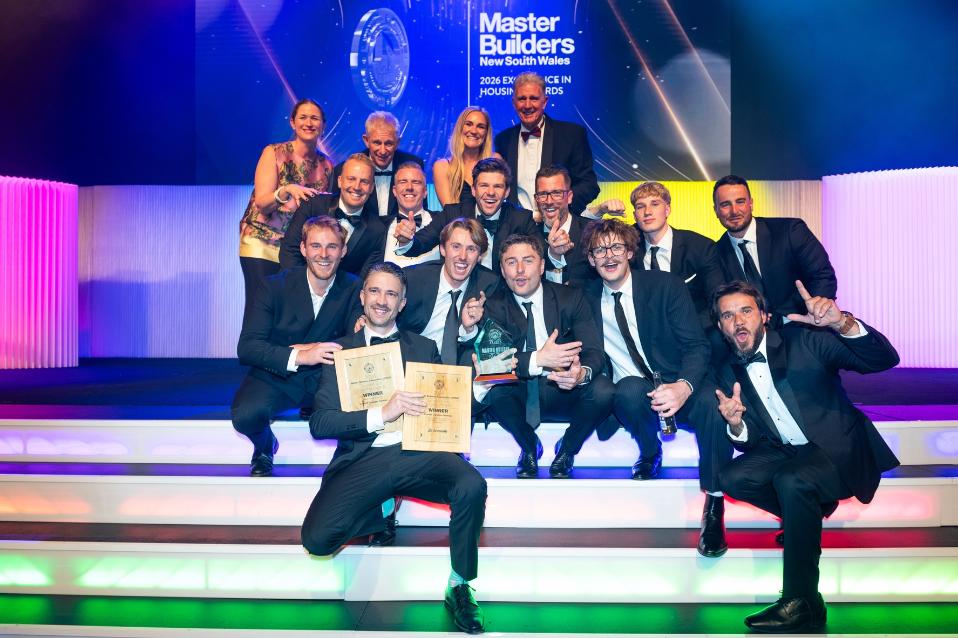
Lovett Custom Homes
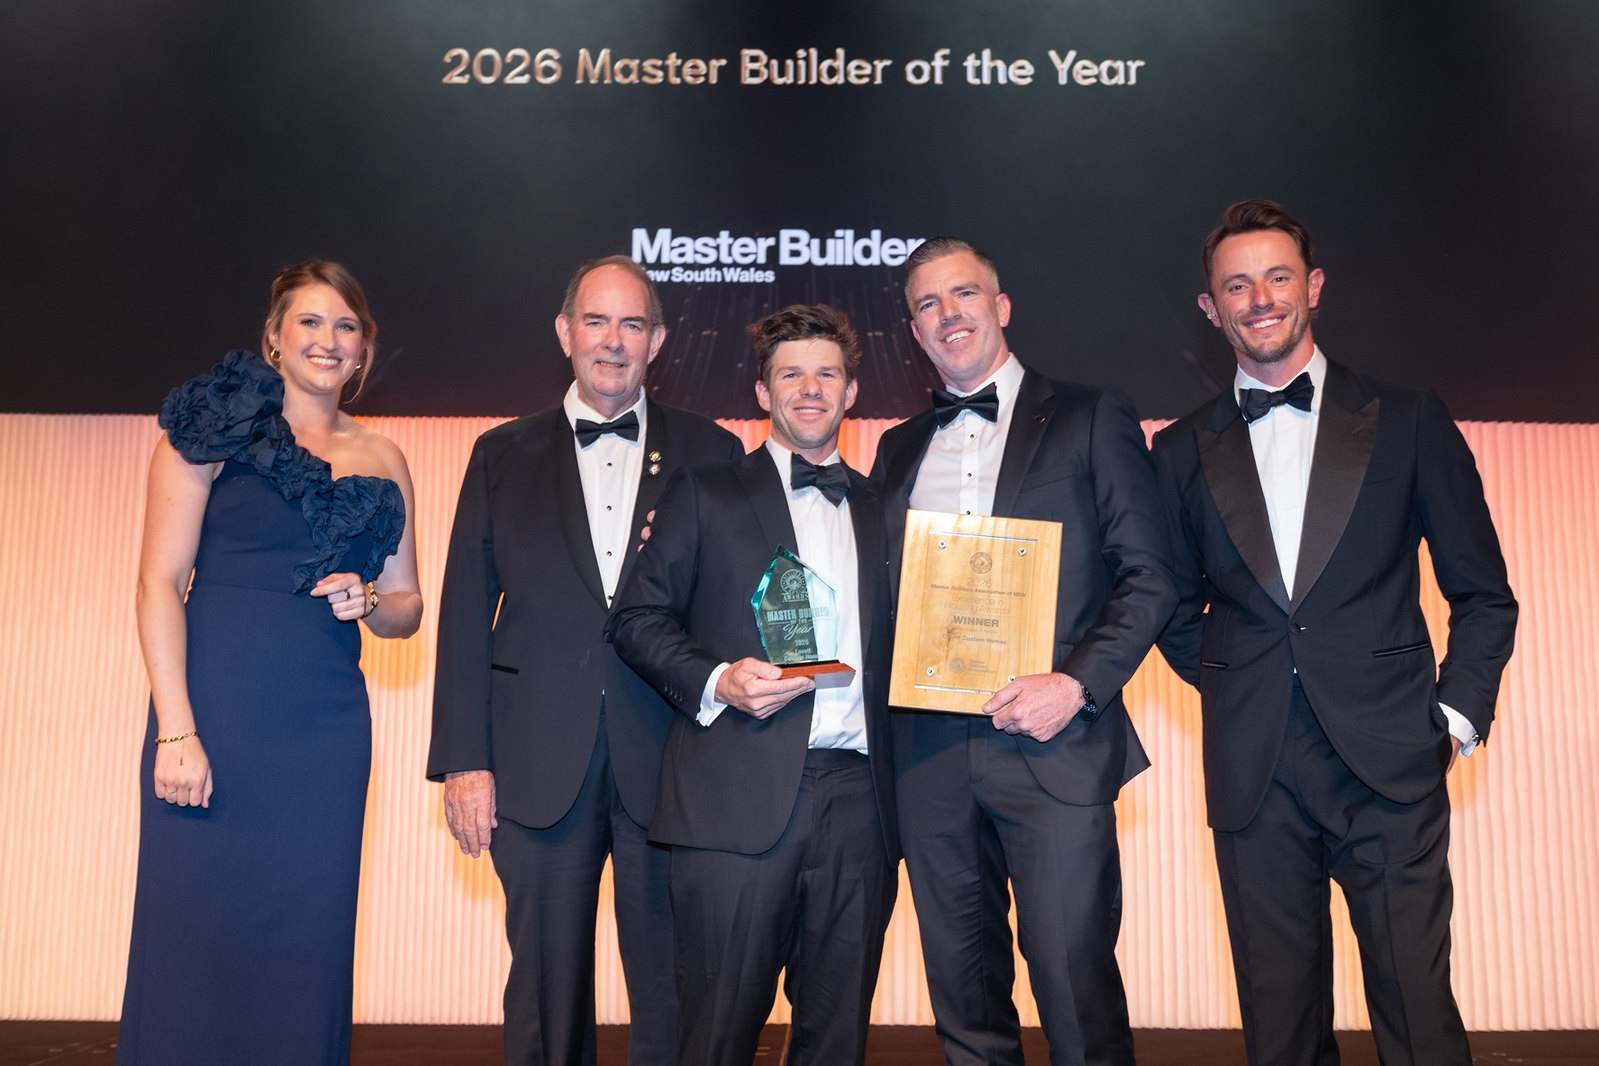
Housing (Residential) 2026 Master Builder of the Year
- Year: 2026
- Builder/Company: Lovett Custom Homes, Mona Vale
Lovett Custom Homes said:
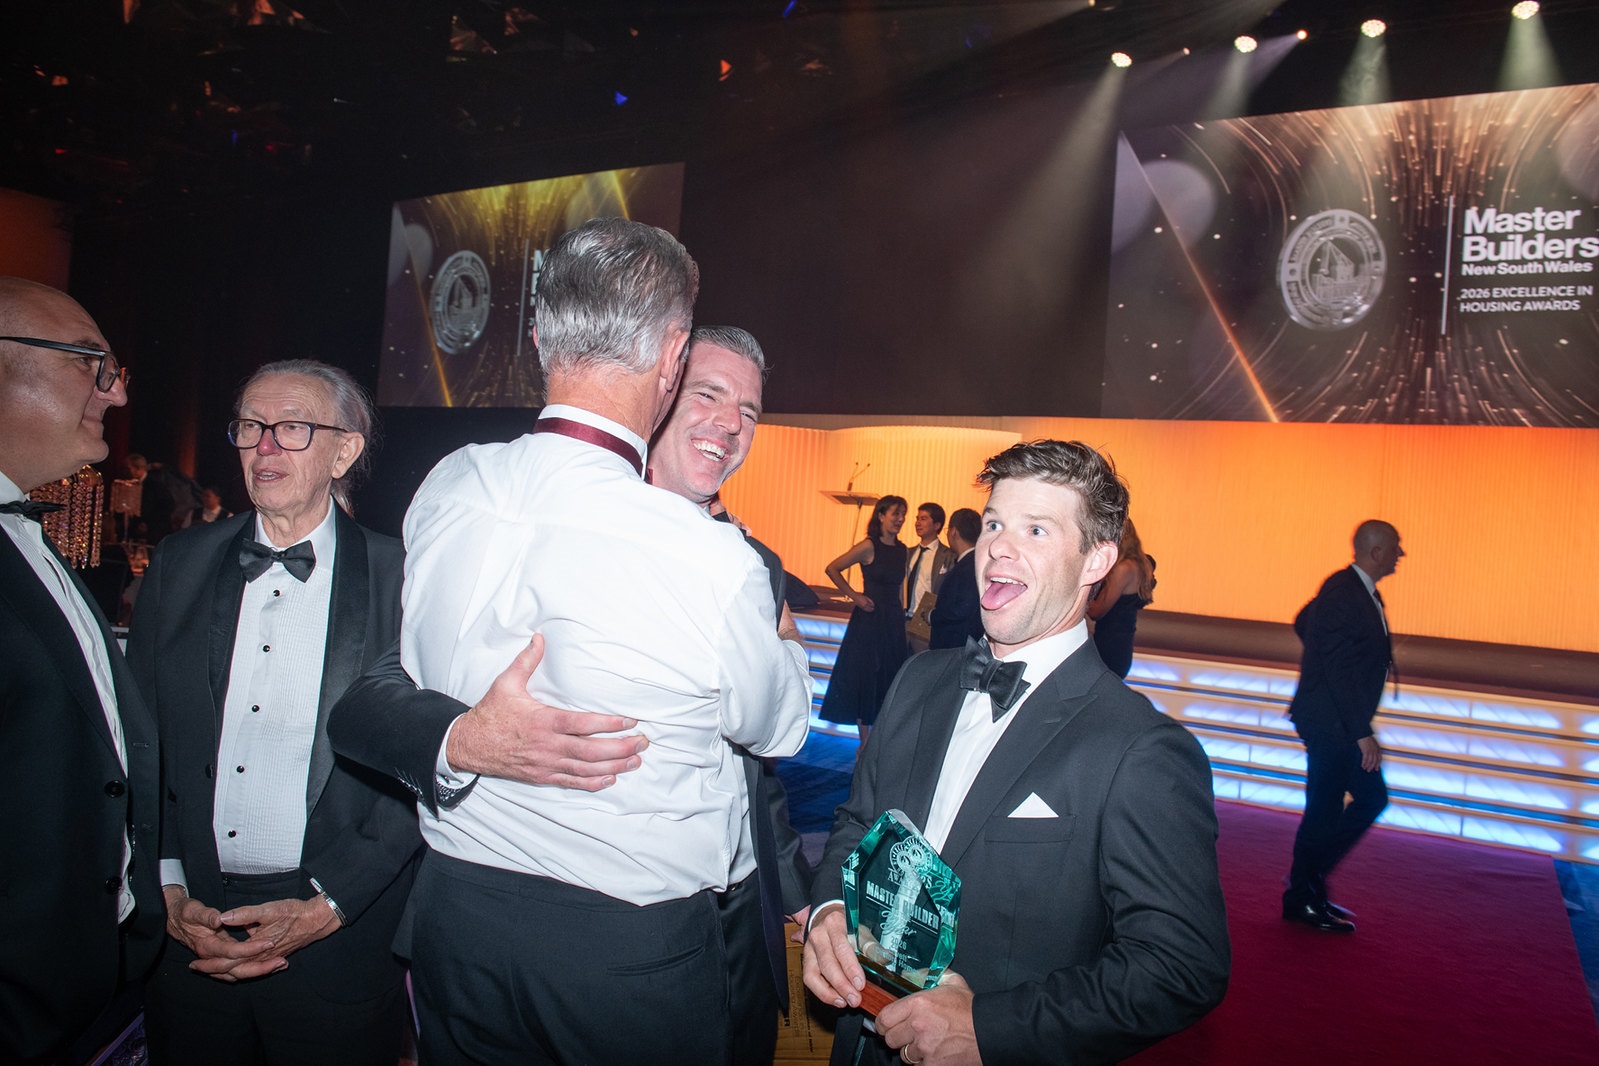
‘’So incredibly honoured to be win this coveted award. We continue to strive to be the leaders in detail driven builds, bringing designs to life and creating masterpieces for our clients. Story time…Back in 1988 H P Lovett & Sons won Master Builder of the Year, so to win again in 2026 is incredible.
Thank you to Master Builders Association of NSW. We look forward to the national awards at the end of November, where we’re up against the best of the best in Australia. Stay tuned.’’
On awards evening:
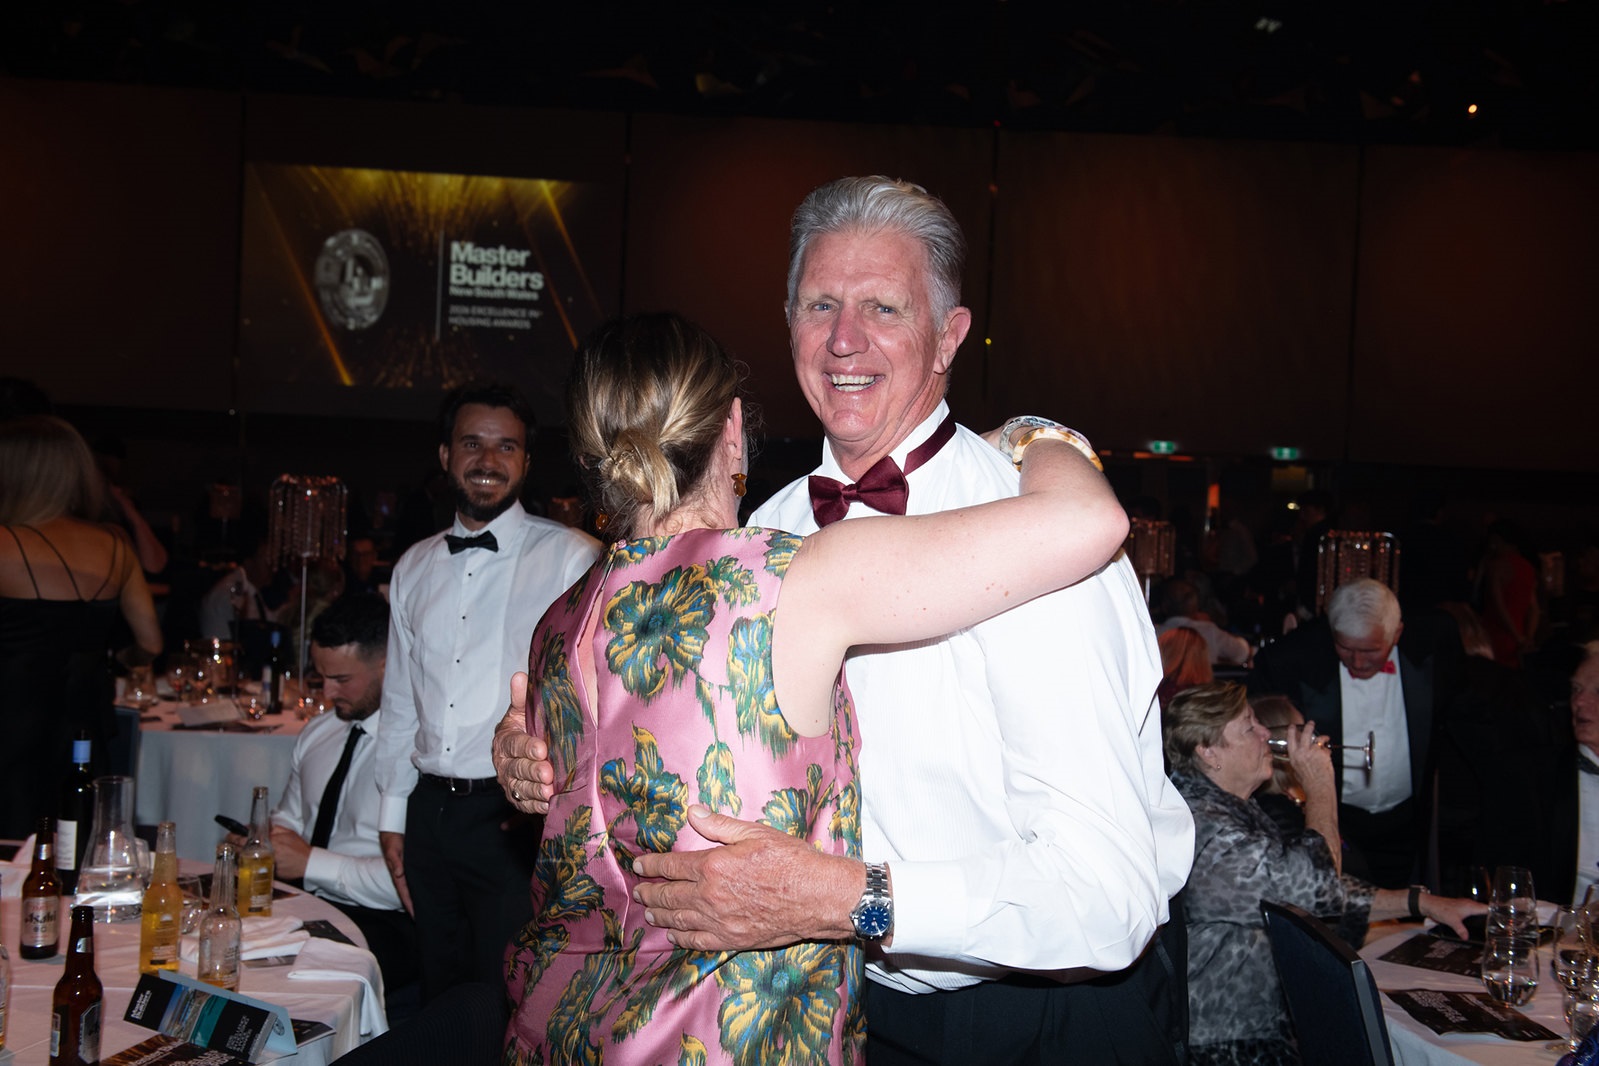
‘’ But I just want to thank our team. Our team's incredible and this is ultimately a family business. Both our dads, they've won this award a couple of times. So, thank you so much, guys.’’
Lovett Custom Homes, recognised as a multi-generational family operation (over 5 generations), is a prominent builder based in Mona Vale. They specialise in high-end, bespoke residential construction and collaborative architectural projects. Nathan Lovett, Director / Builder, and Cameron Lovett, Project Manager and Matthew Lovett, Carpenter, still part of the team, head up Lovett Custom Homes.
Find out more at: lovettcustomhomes.com.au
Lovett Building Company began in 1970 with Graeme Lovett as the Managing Director.
2005 – 2014
Mona Vale
Lovett Building Company is an Australian, family owned and run business. Building luxury homes for generations - sophisticated, thoughtful architecture is the genesis of Lovett Building Company's inspiring hand crafted homes. A proud family tradition, there are 5 generations of Lovett builders working within the Company.
Graeme Lovett is the Managing Director of the original family business, Lovett Building Company, which operated out of the Mona Vale for decades from at least 1970. They employed a team of 12 tradesmen and apprentices.
Lovett Building Company not only won a Master Builder of the Year award in 1988, they went on to win 3 more MBA NSW awards for local projects completed to the highest standards:
Nathan worked alongside his father for many years before establishing the luxury branch, Lovett Custom Homes, in October 2014, continuing a multi-generational family legacy of local builders.
From 2005 to 2014 they operated as Lovett Building Company Pty Ltd – and are past winners of:
Lovett Building Company Pty Ltd Category: Housing (Residential) » House Additions/Alterations/Renovations, Price: $7 Million & OVER in 2015
- Project Suburb: Clareville
- Architect: Corben Architects
- Project Architect: Mohit Keni
- Project Team: Philip Corben, Andrew Vingilis, Mark Clark, Sapna Menta
- Structural and Hydraulic Engineering: Richmond and Ross
- Landscape Architect: Spirit Level
- Interior Design: Tim Allison Associates
- Builder: Lovett Building Company
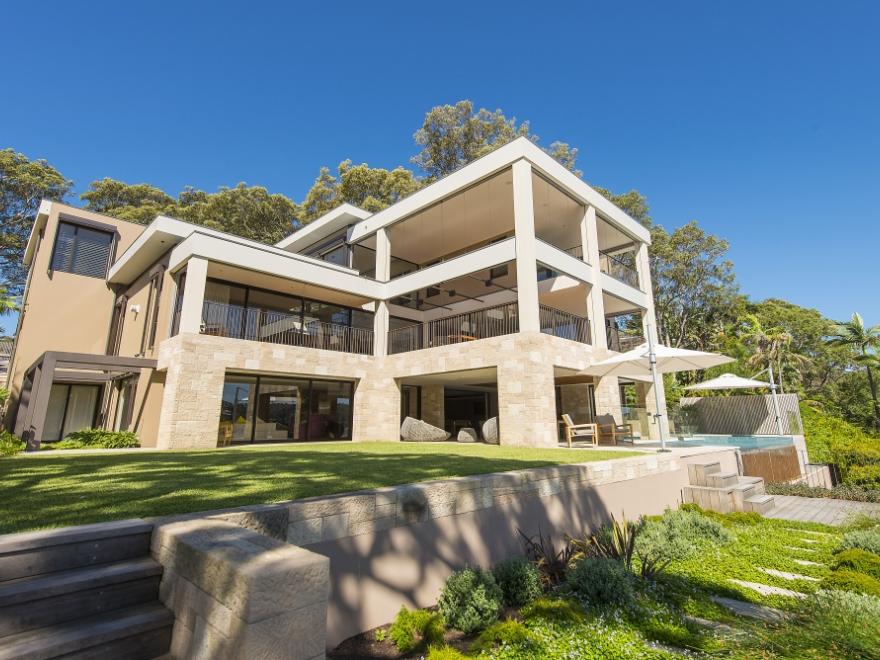
Prize: Joint Winner - Judges stated ''Extremely detailed and high level finishes including very intricate tiling. The work was very detailed and substantial in its proportions''
Lovett Building Company Pty Ltd won two awards in 2012:
Category: Housing (Residential) » House Additions/Alterations/Renovations, Price: $2.5 Million - $3 Million
- Project Suburb: Palm Beach (Iluka road)
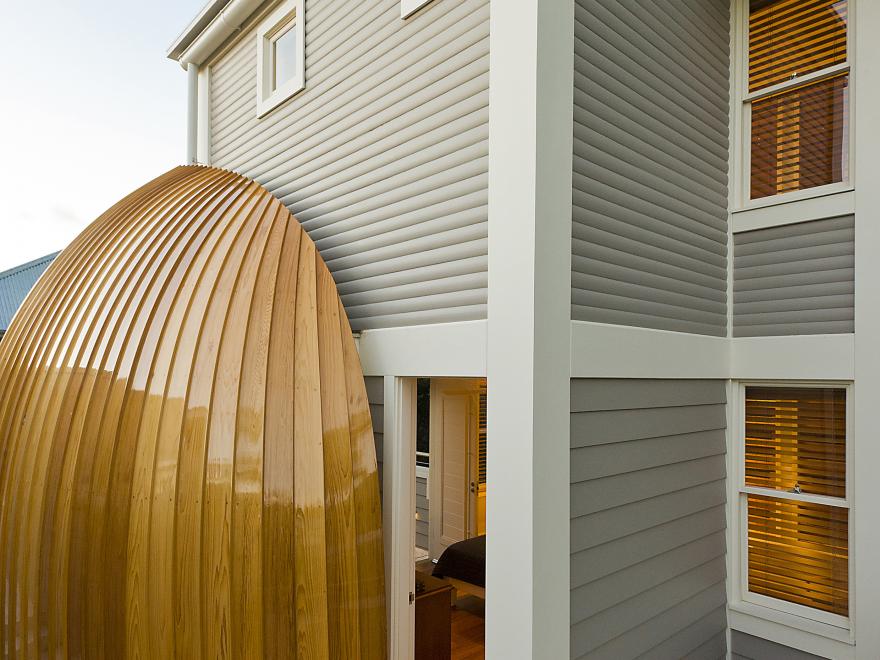
Prize: Winner - ''The emphasis in this beach house that completely envelopes an old waterfront cottage is the use of timber, with internal ‘v’ jointed panelling on the walls aligned with the timber clad ceilings, complemented by the use of sandstone. A maritime theme has been adopted to suit the surroundings and a specially designed and constructed boat has been used to form the external wall of the bathroom.''
Also in 2012: Lovett Building Company Pty Ltd, Category: Housing (Residential) » Restoration, Price: OPEN PRICE CATEGORY
- Project Suburb: Mosman
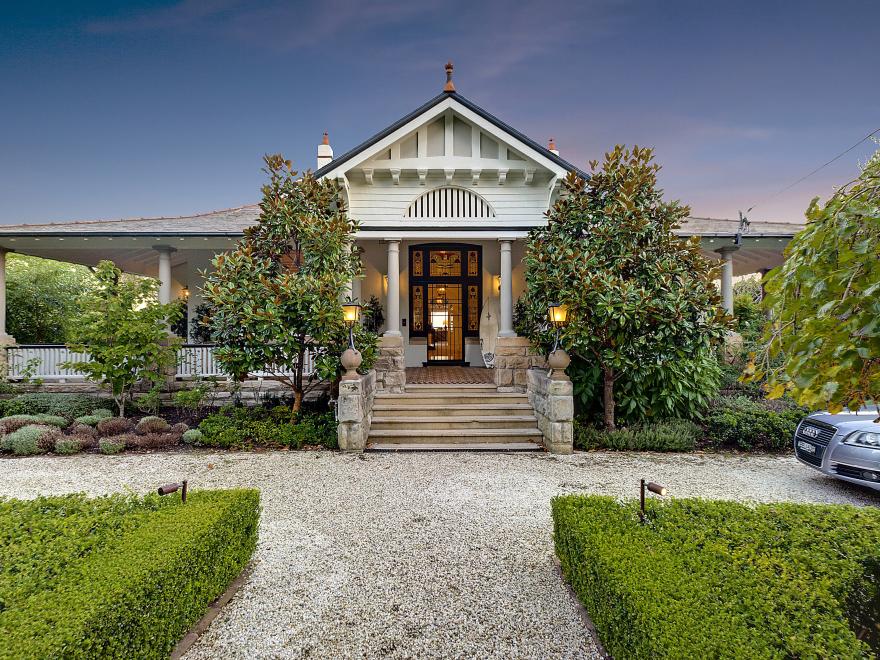
''This large home was originally built in Mosman in 1905 and the architect, builder and interior designer all worked closely together to renovate this home from the basement up. The finished project, now with new interior fittings throughout, is meticulous. A superb restoration.''
This year Lovett Custom Homes, also won the 2026 Award for Category: Housing (Residential) » House Alterations & Additions, Price: $15 Million - $18 Million
- Project Suburb: Whale Beach
- Architect/Designer: Akin Atelier
- Photographer: Dave Wheeler
- Prize: Winner
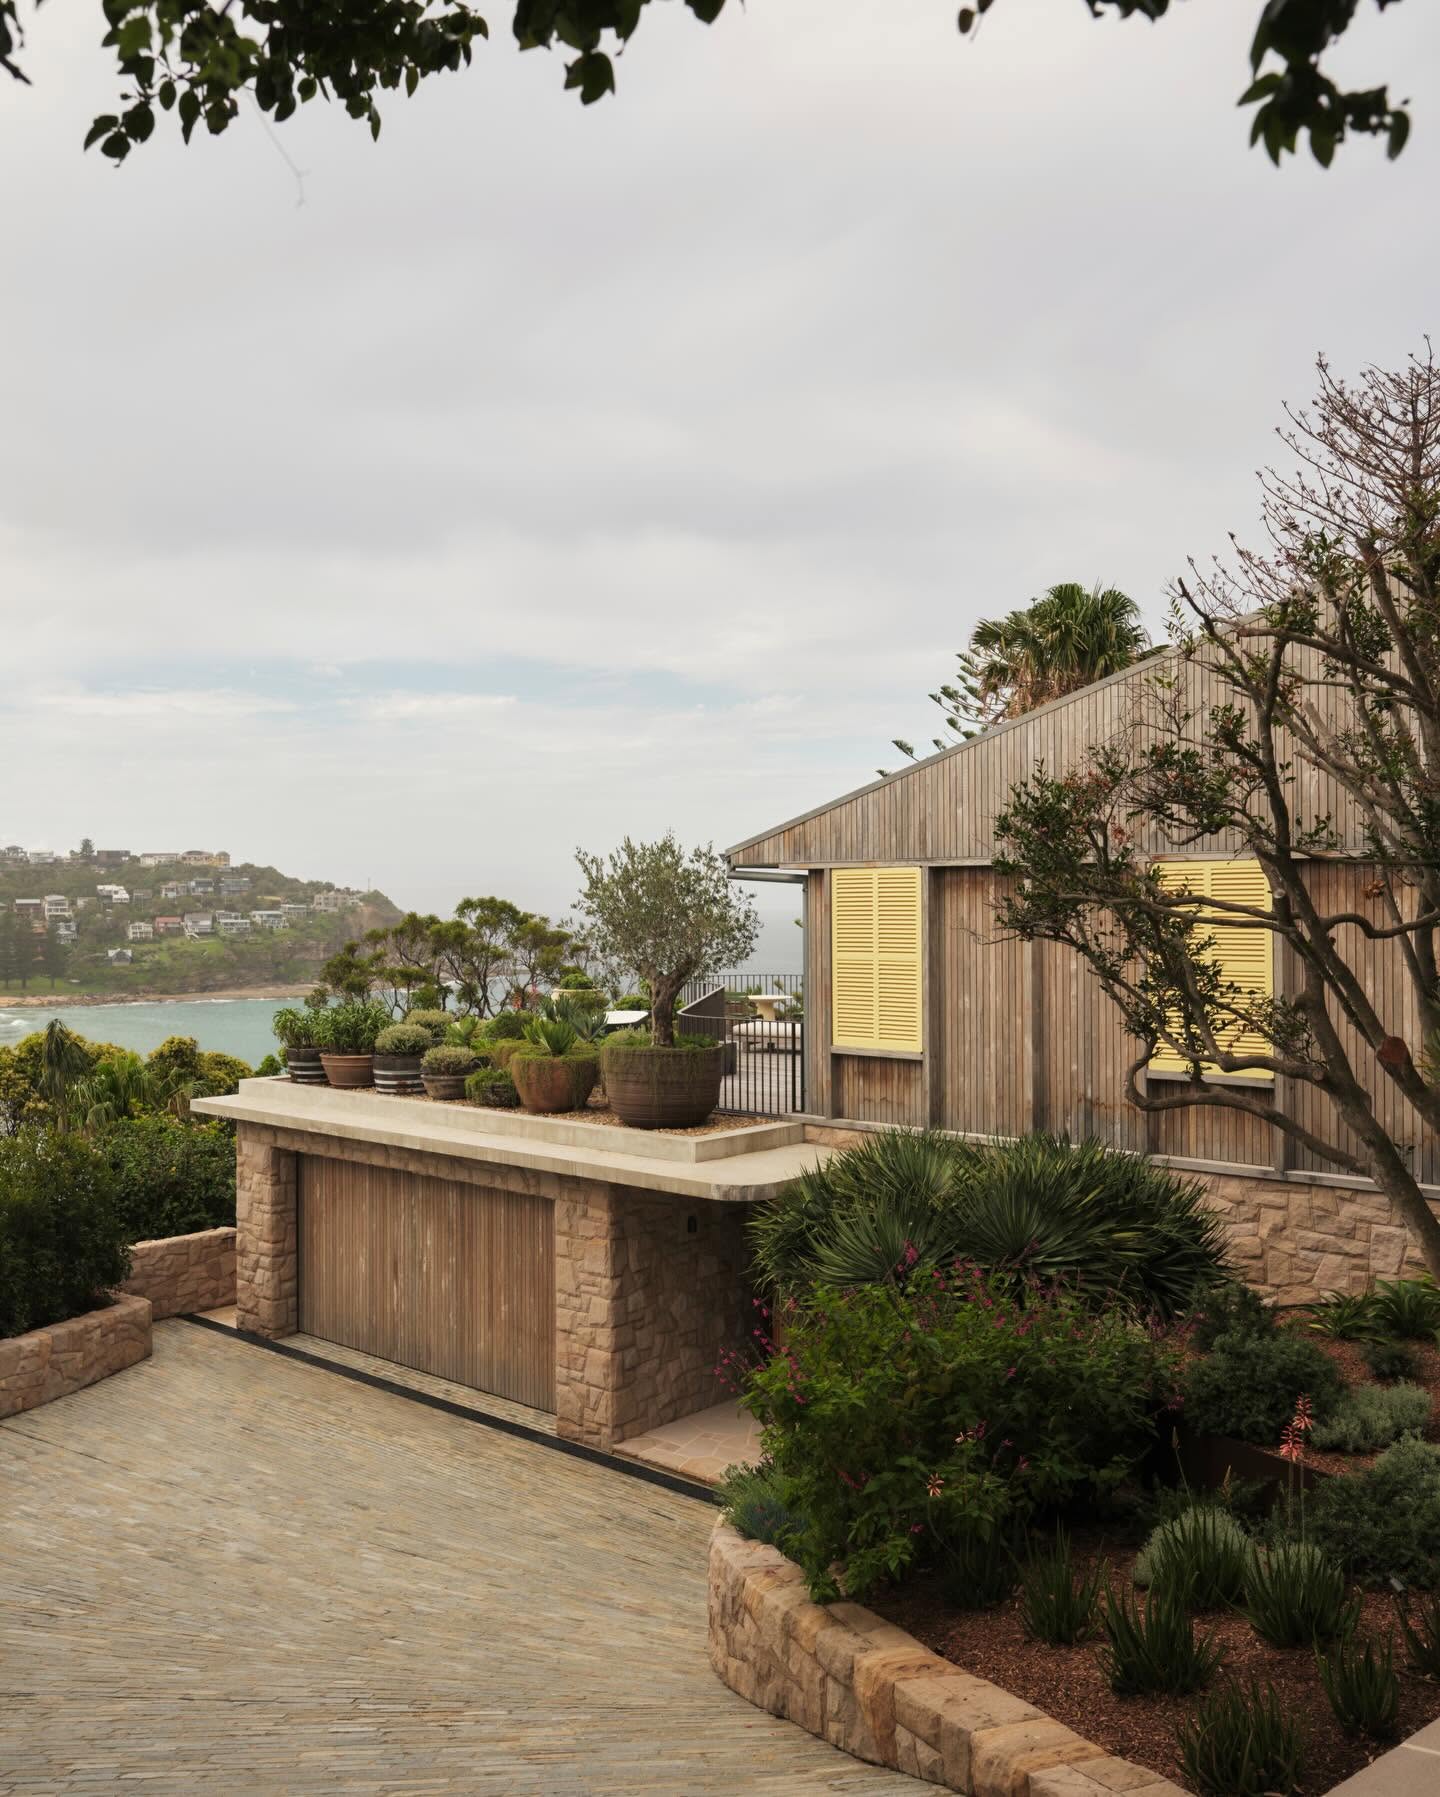
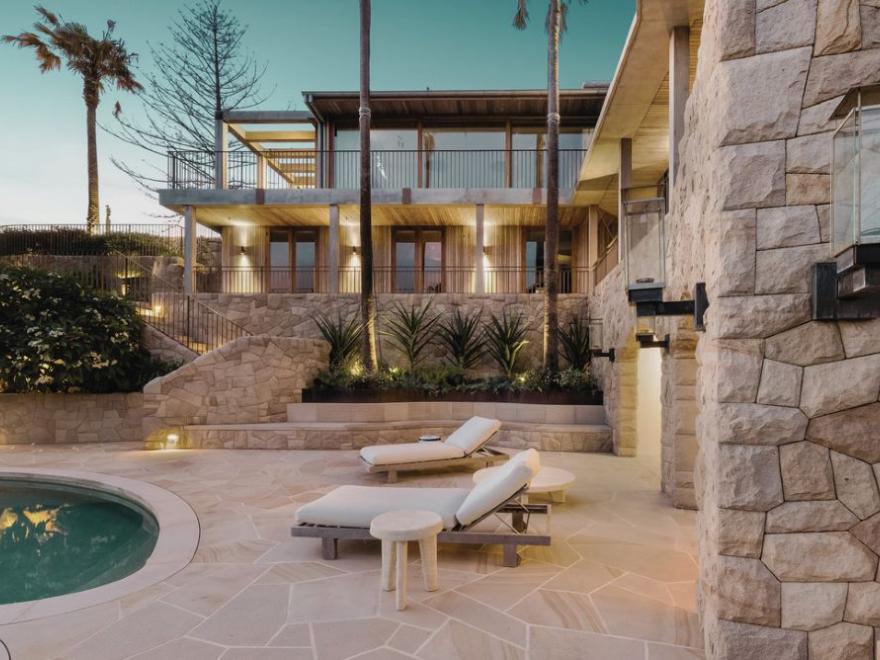
- Project: The Fishing Shack
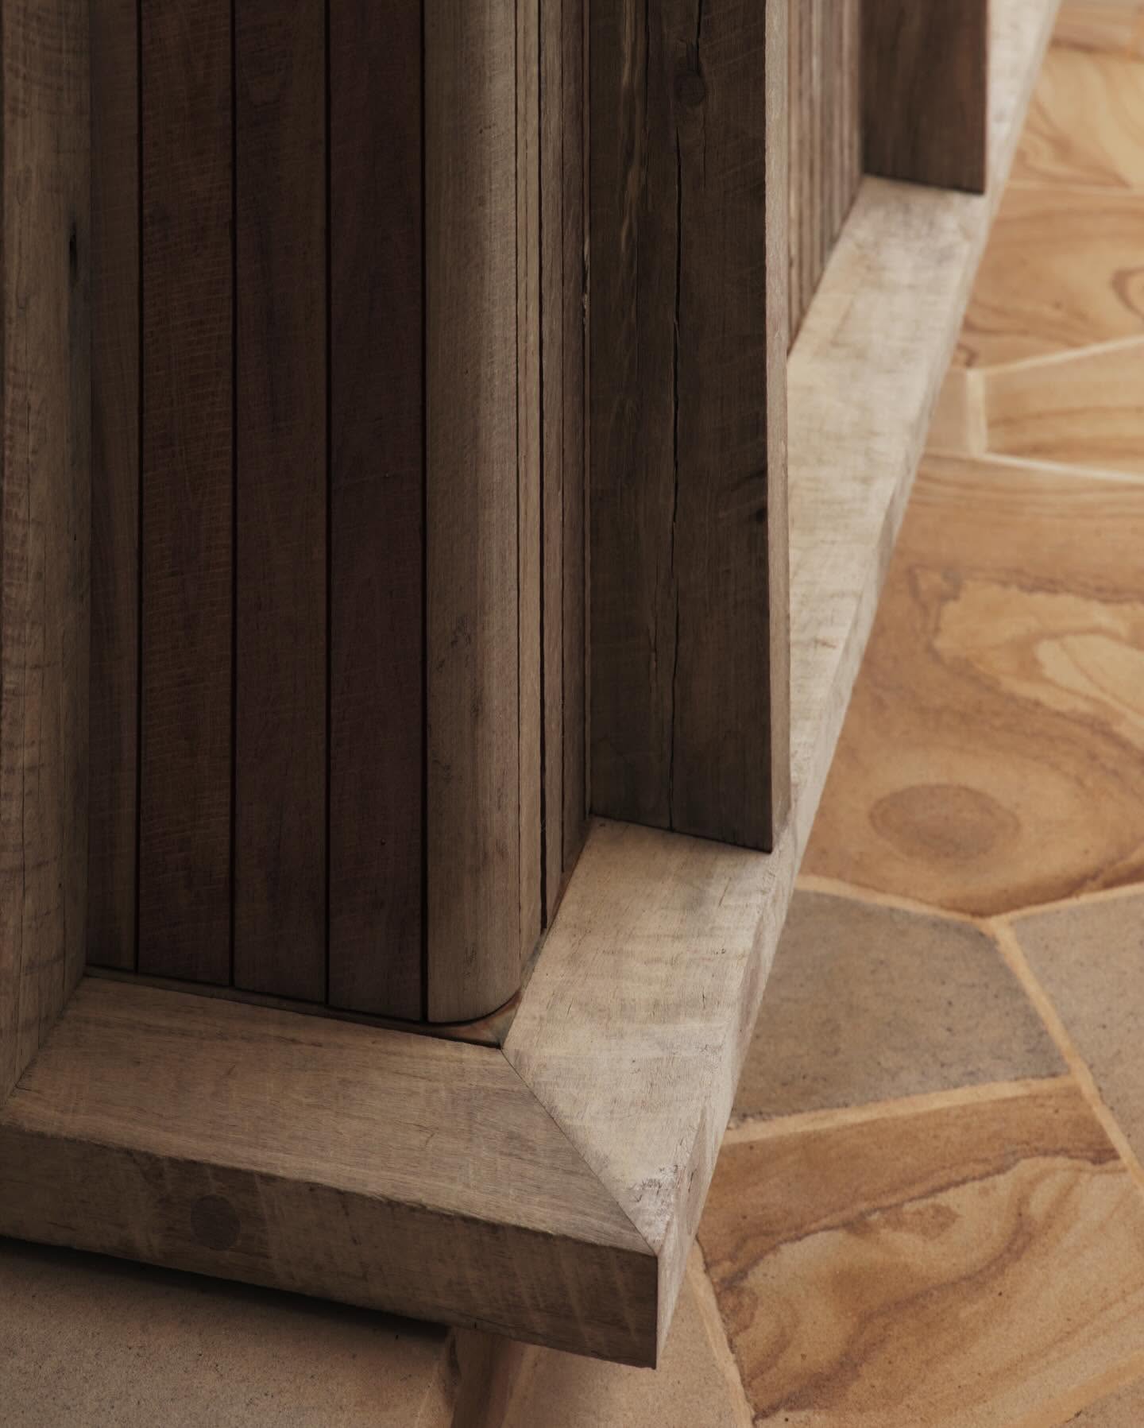
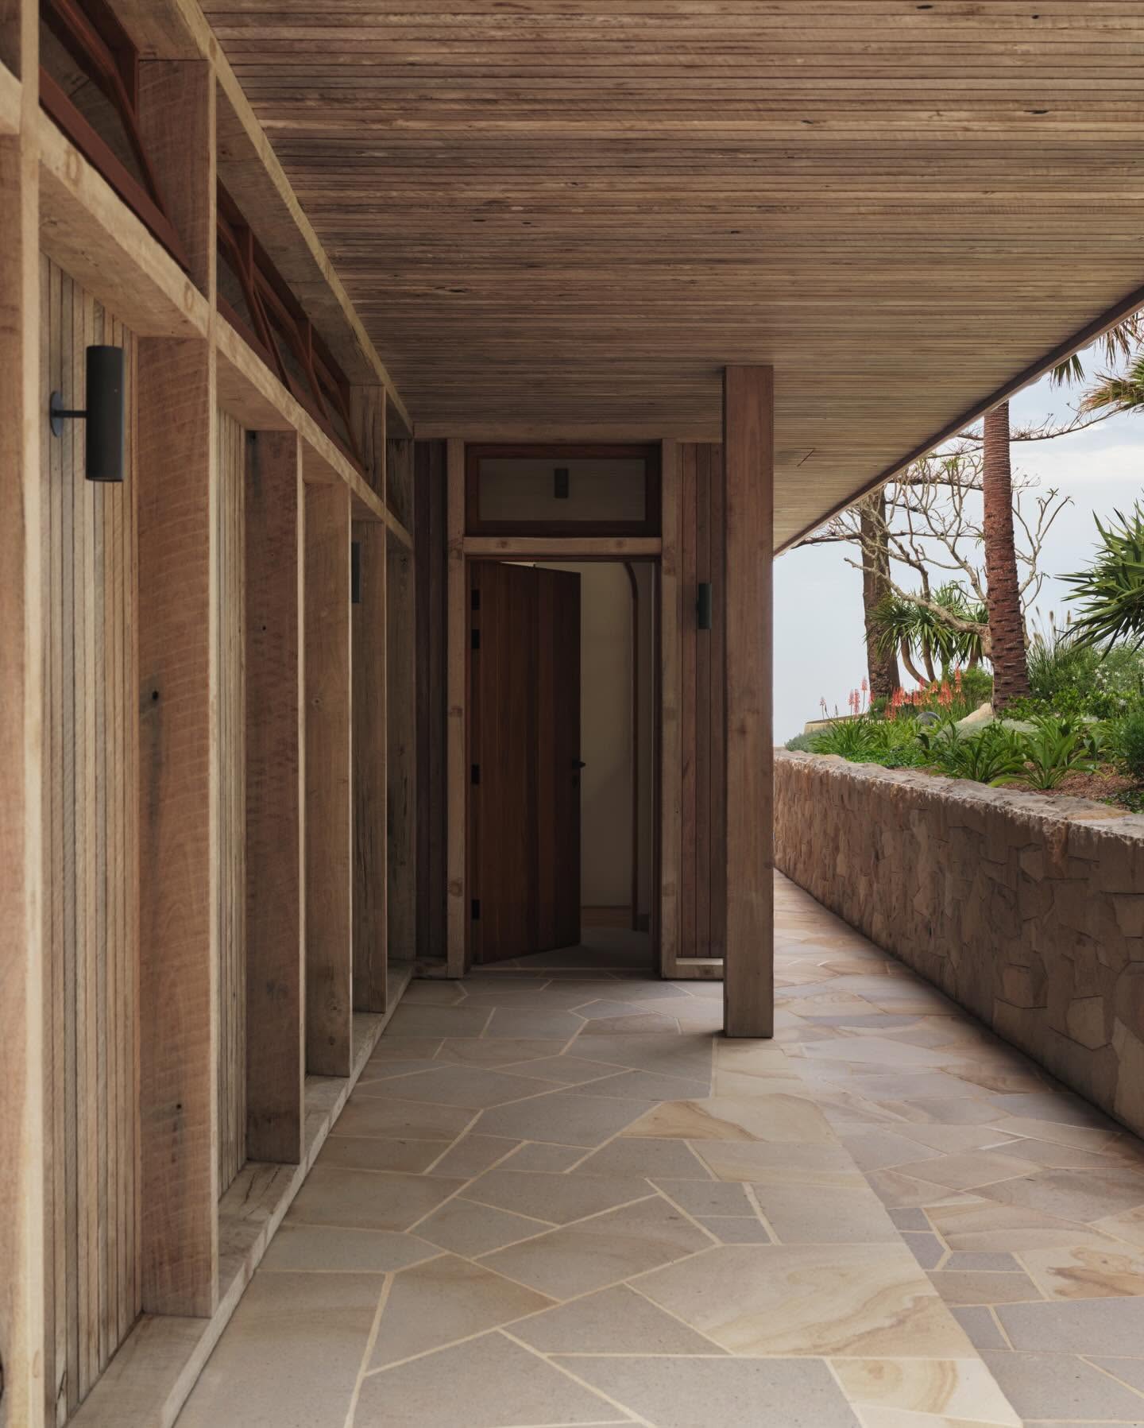
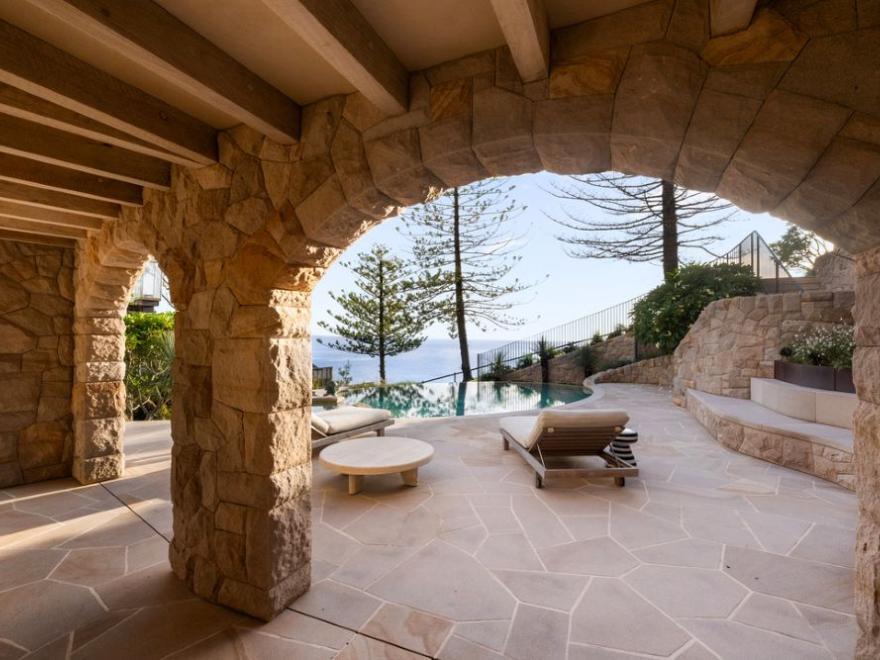
''An expansive project requiring a site crane, with 14m-long zinc corrugated roof sheets and extensive Australian recycled hardwoods. Solid timber joinery, brass balustrades and fittings, and no visible gyprock demonstrated exceptional attention to detail. Landscaping materials were craned in by helicopter, while historic sandstone featured in the fireplace.
"The Fishing Shack" is an award-winning luxury residential project built by Lovett Custom Homes. Located right on the coastal edge at Whale Beach, the home transitions a traditional beachside aesthetic into a high-end architectural masterpiece.''



Worthington Homes
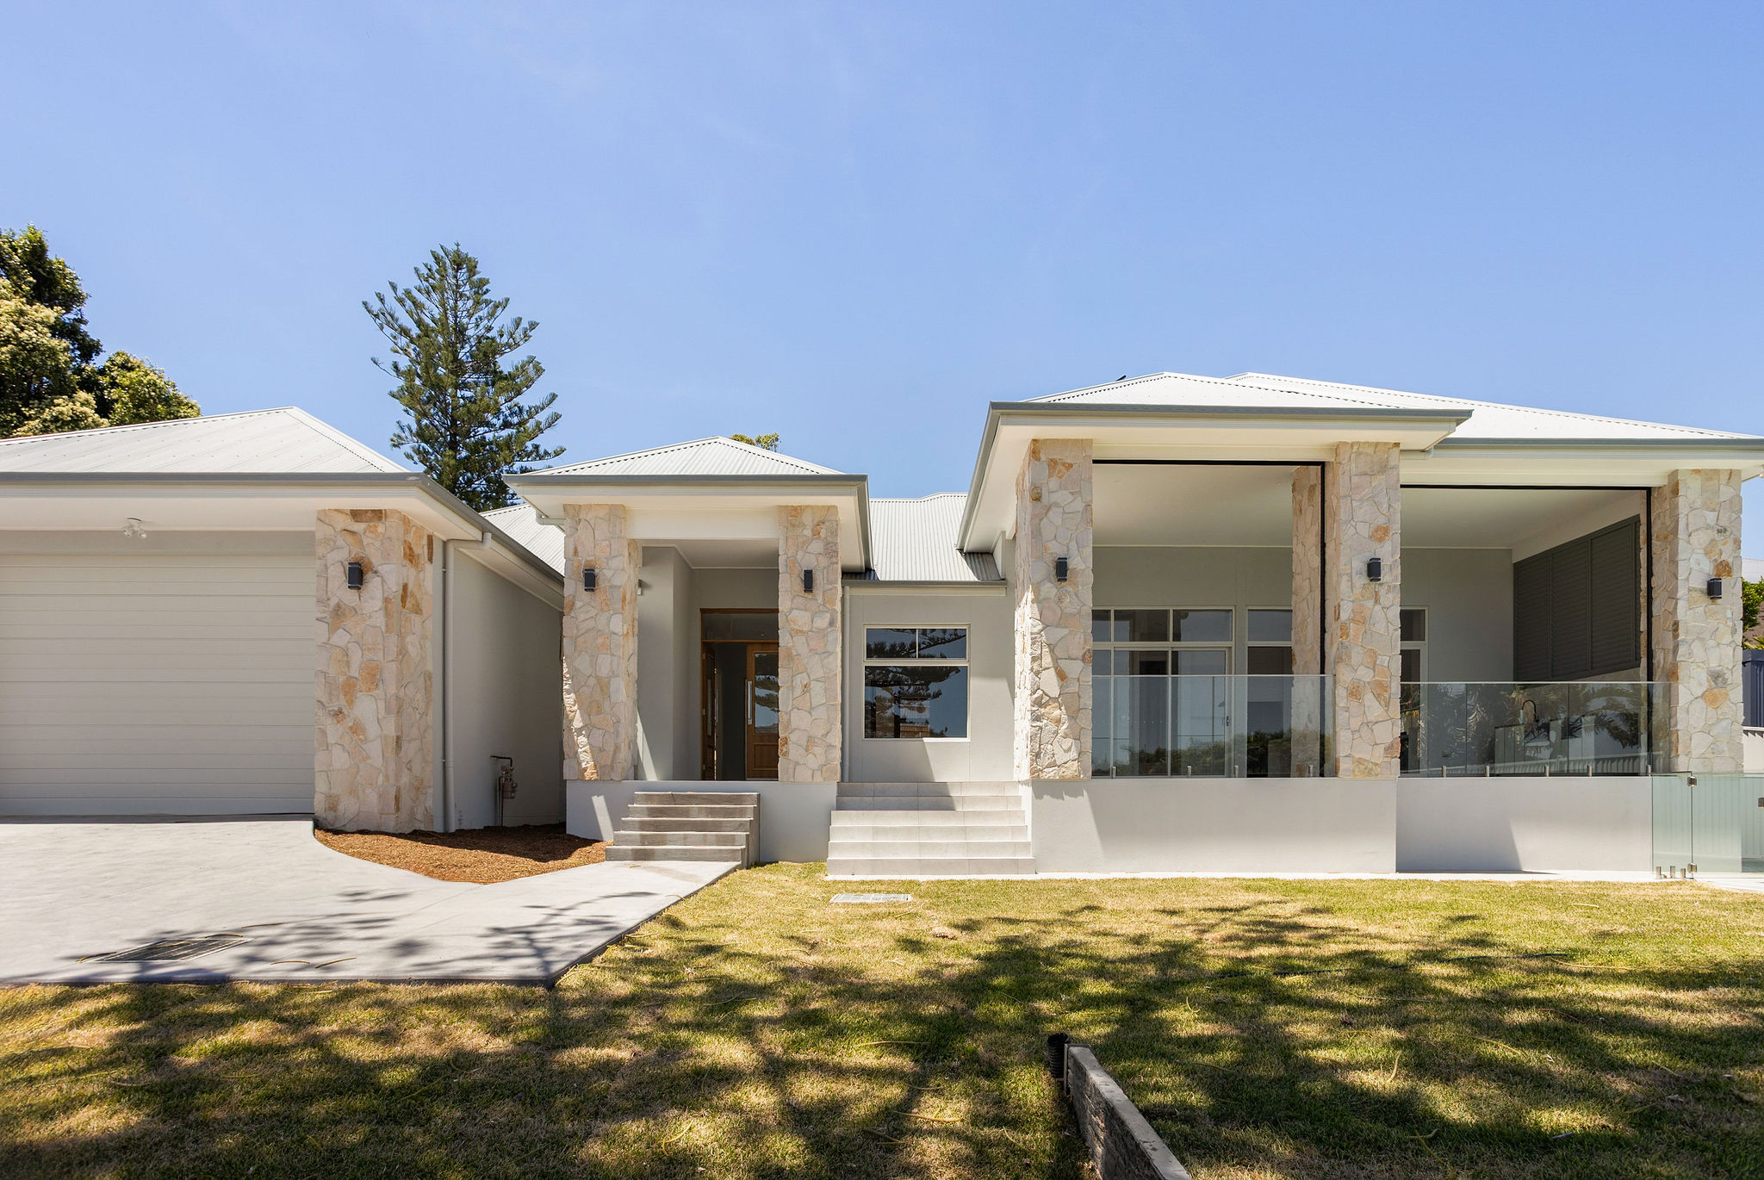
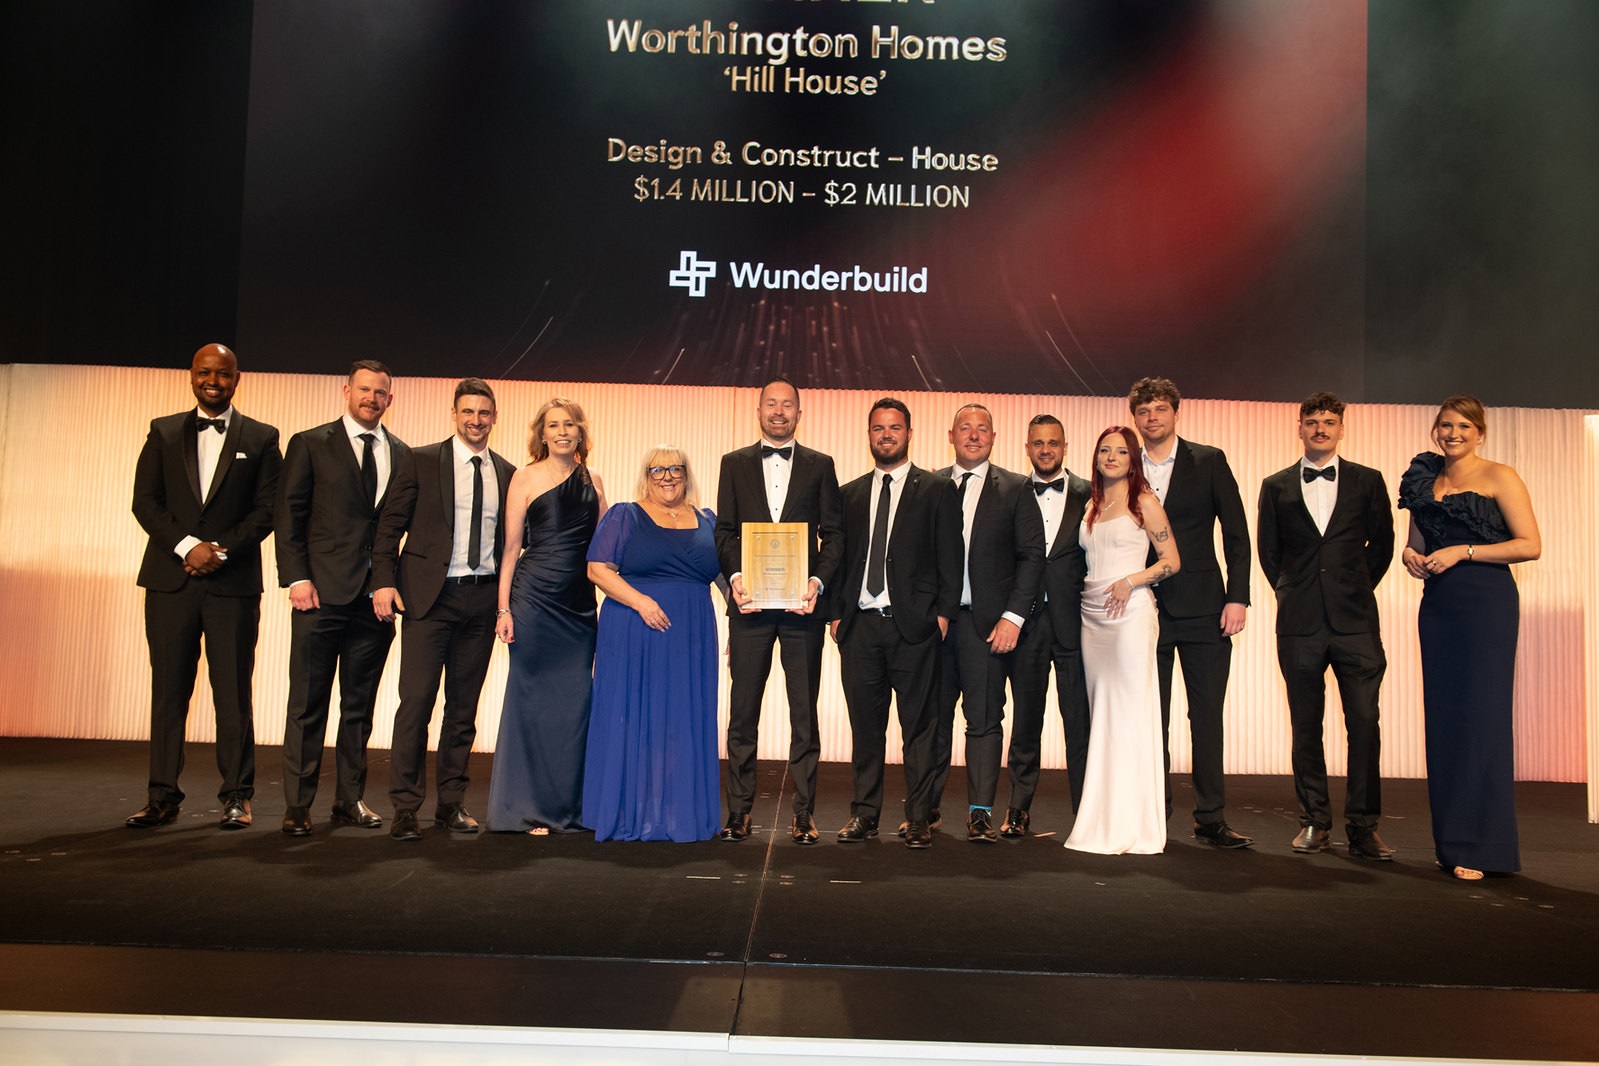
2026 Winner Category: Housing (Residential) » Design & Construct - House, Price: $1.4 Million - $2 Million
- Project Suburb: Warriewood
- Photographer: Studio Hill
- Prize: Winner
- Project: Hill House
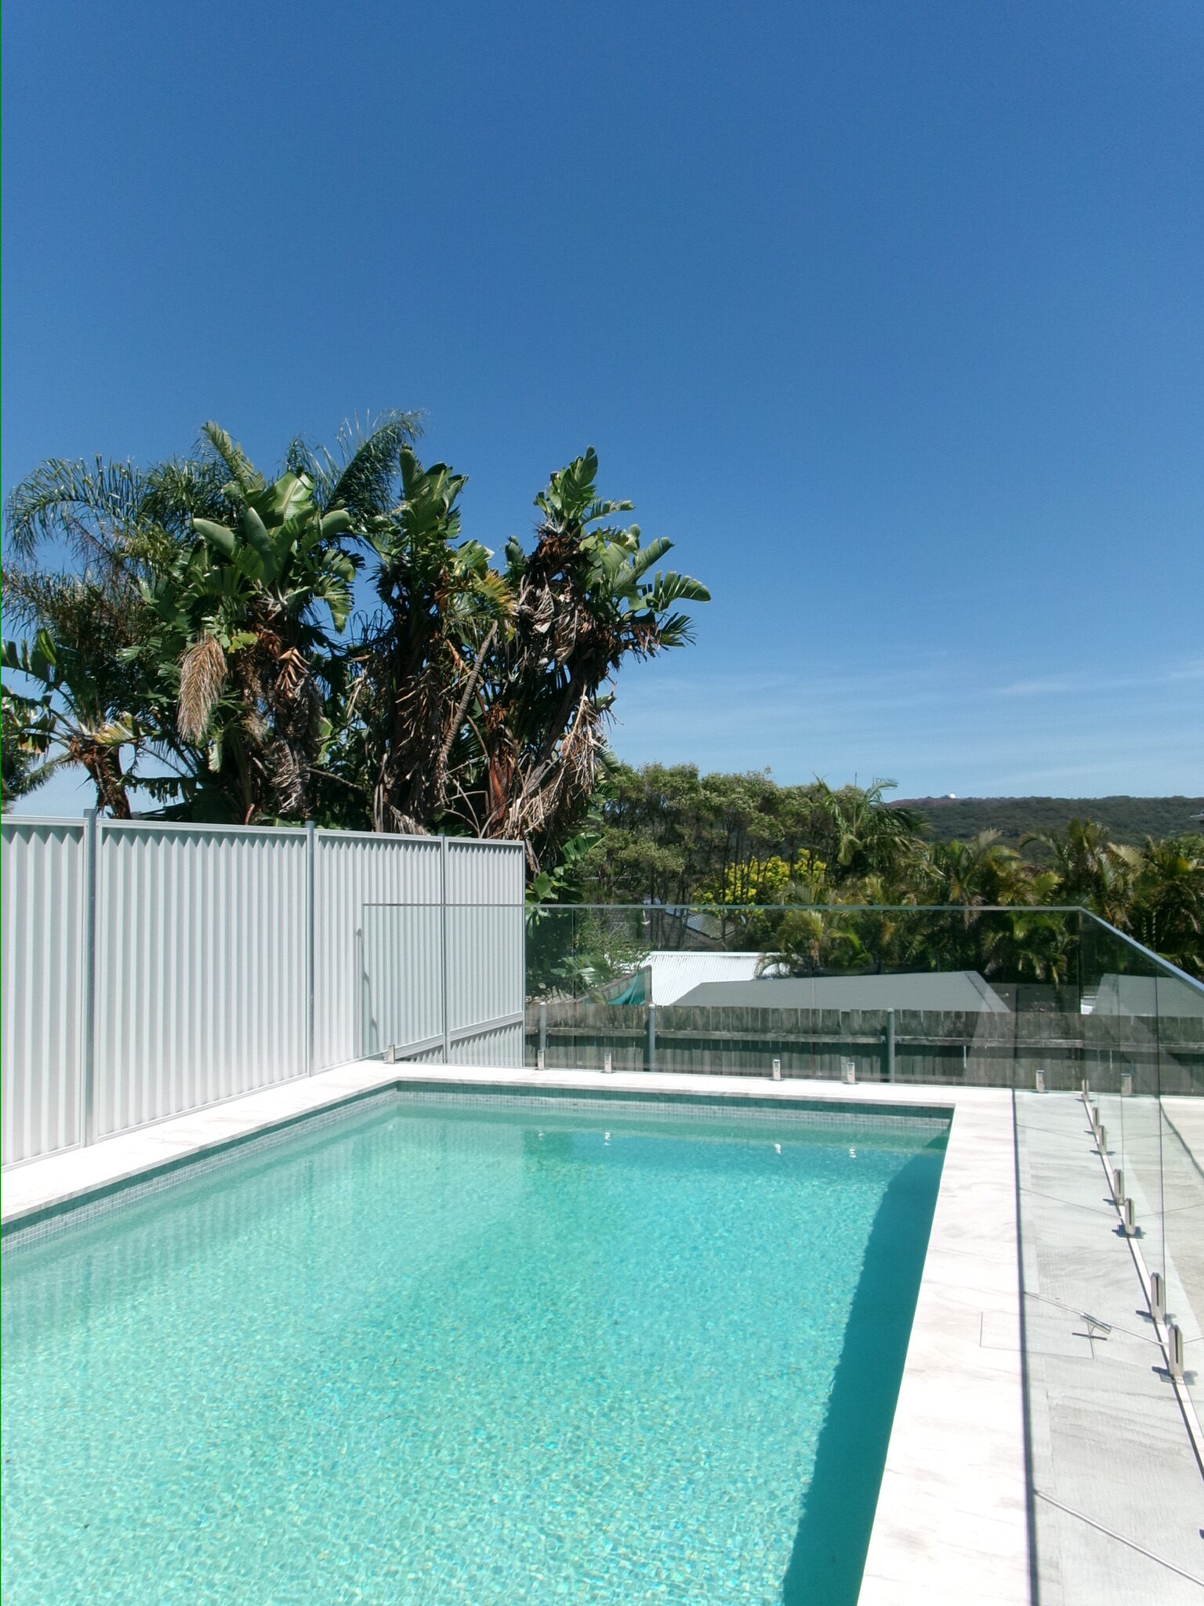
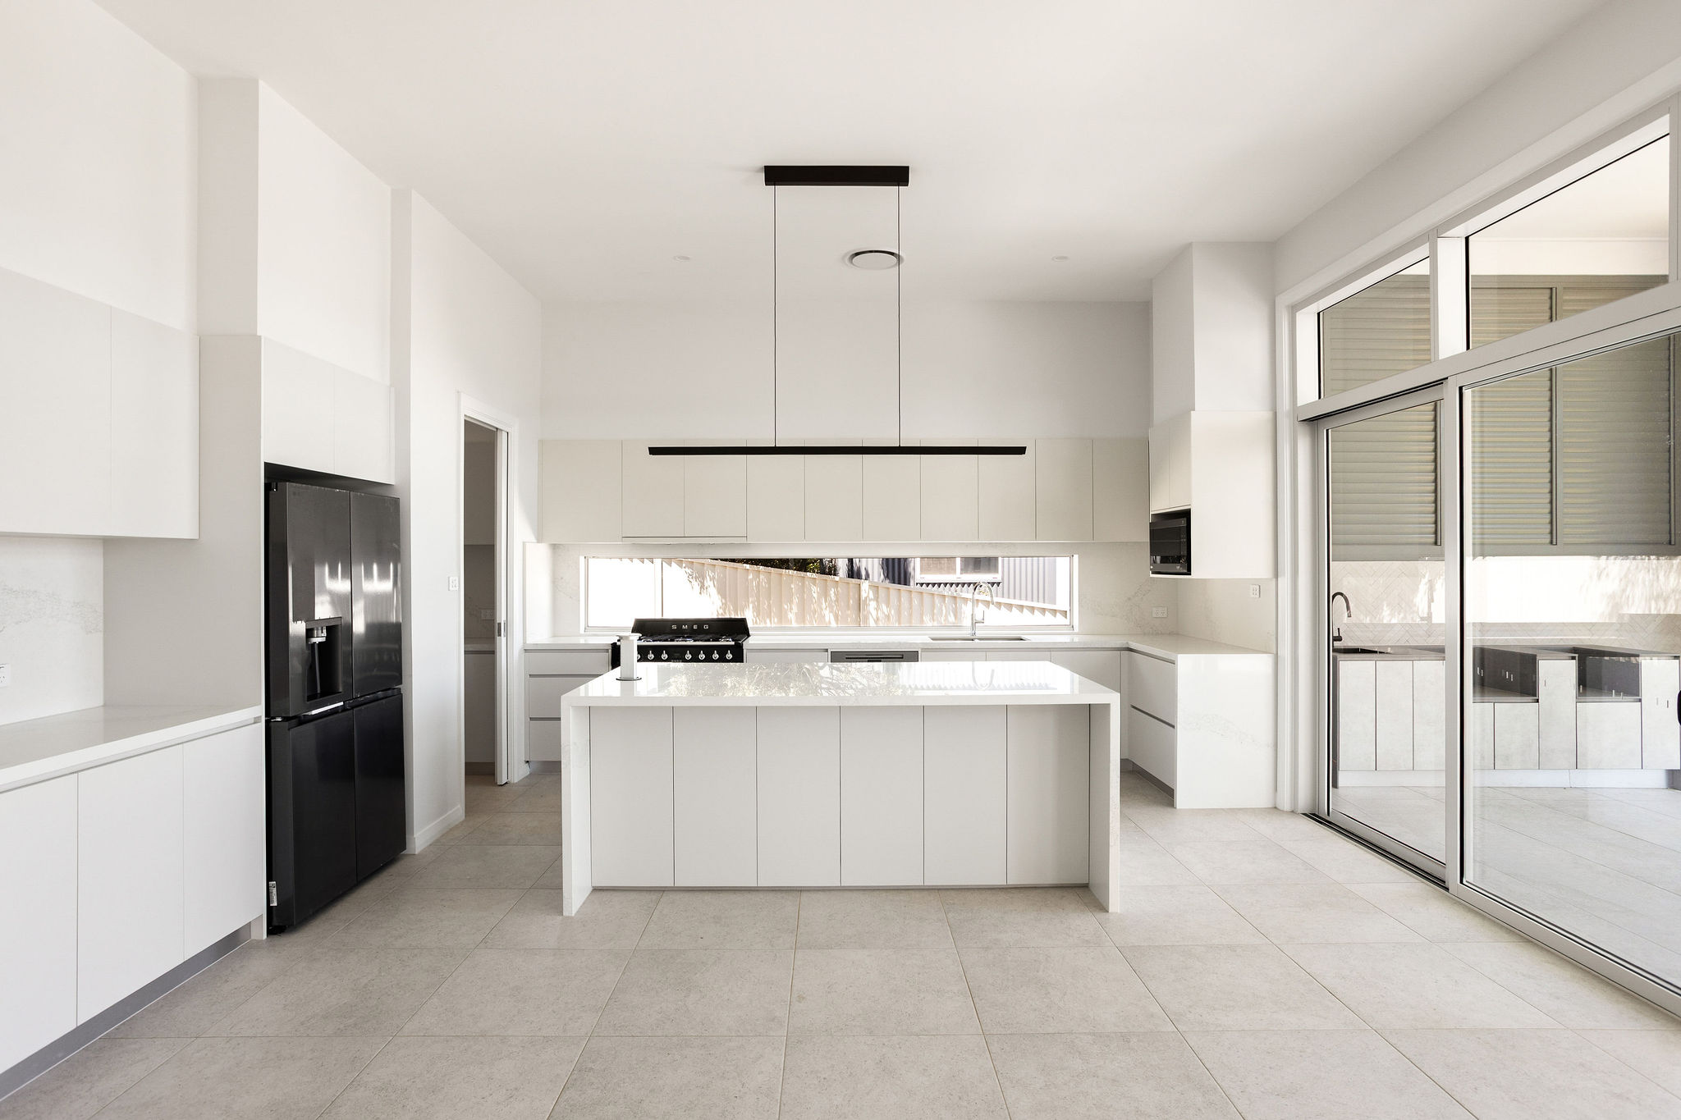
A large split-level, single-storey home with pool, offering exceptional value for the client. Very well constructed, with quality workmanship and well-balanced feature stonework. Extra-height ceilings and an abundance of natural light created a comfortable and inviting home.
Worthington Homes stated:
‘’ We came home from the 2026 Master Builders NSW Excellence in Housing Awards with wins for both of our finalist homes:
🏆 Everest, Oran Park; Display Homes: $1 Million & Over
🏆 Hill House, Warriewood; Design & Construct – House: $1.4 Million–$2 Million
''It was a great night celebrating with our industry, made even more memorable by seeing our design and construction capabilities recognised across both homes.
Behind these wins are the people who worked through the drawings, resolved the challenges and carried each detail through to completion. To our team, trades, suppliers and everyone who contributed, this recognition belongs to you too.
We’re grateful for everything you brought to these homes, and proud to share this achievement with you.’’
The Master Builders Association of NSW judges stated
‘’ A Gentle Unfolding
Some homes announce themselves immediately. This one prefers to appear gradually.
Set on a private coastal block with a natural rise, the home appears gradually as you draw closer, sitting just high enough to feel open and calm without ever feeling distant. The elevated position isn’t showy — it’s simply the natural result of building a custom home on sloping block terrain where the land gently shapes the experience of arrival.’’
As the driveway levels out, the alfresco becomes the first clear moment. With its four-metre ceiling height and direct outlook to the pool, it sets a tone of openness that continues throughout the entire home. The architecture doesn’t lean on dramatic gestures; instead, the ceiling height, stonework and glazing work together to create a sense of clarity that carries from room to room.
This project is an example of how a custom home on sloping block land can feel settled, grounded and effortlessly connected to its environment, without relying on complexity to create impact.''
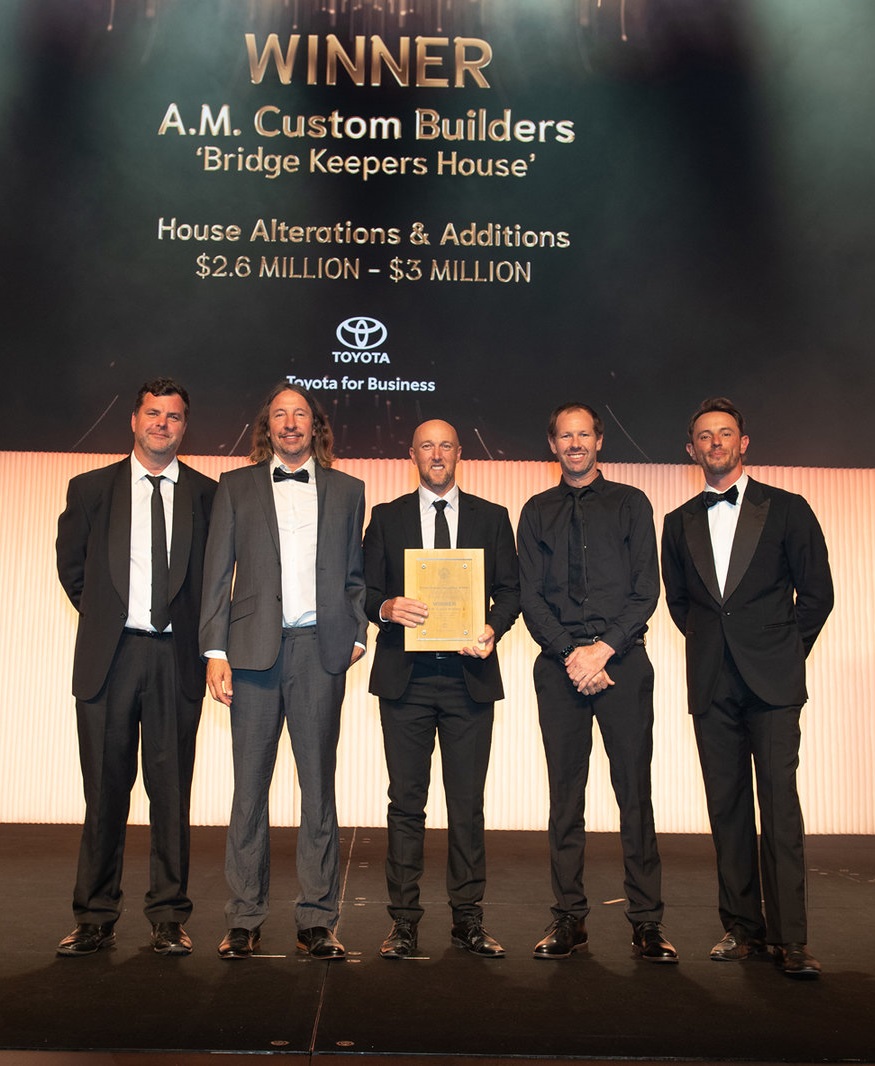
A.M. Custom Builders
2026 Winners, Category: Housing (Residential) » House Alterations & Additions, Price: $2.6 Million - $3 Million
- Builder/Company: A.M. Custom Builders, Avalon Beach
- Project Suburb: Seaforth
- Photographers: Felix Frost & Valeria Valera
- Architect/Designer: Richards Stanisich
- Project: Bridge Keepers House
''With no street access, all materials were barged in, including the crane, while concrete was pumped via a pump line. The project featured curved bedroom ceilings, extensive exterior teak, selected micro cement finishes, zinc roofing and flashings, and first-class gyprock, painting and tiling.
Set on a steep hillside with direct water access, this custom-built home was a true example of precision construction in a challenging location. With access limited to the water during the build, every stage required careful planning, coordination, and craftsmanship.
The finished home combines high-end finishes with thoughtful design, making the most of its unique site, outlook, and connection to the water. From the structural execution to the refined interior details, this project reflects our commitment to quality, problem-solving, and delivering exceptional homes in complex environments.''
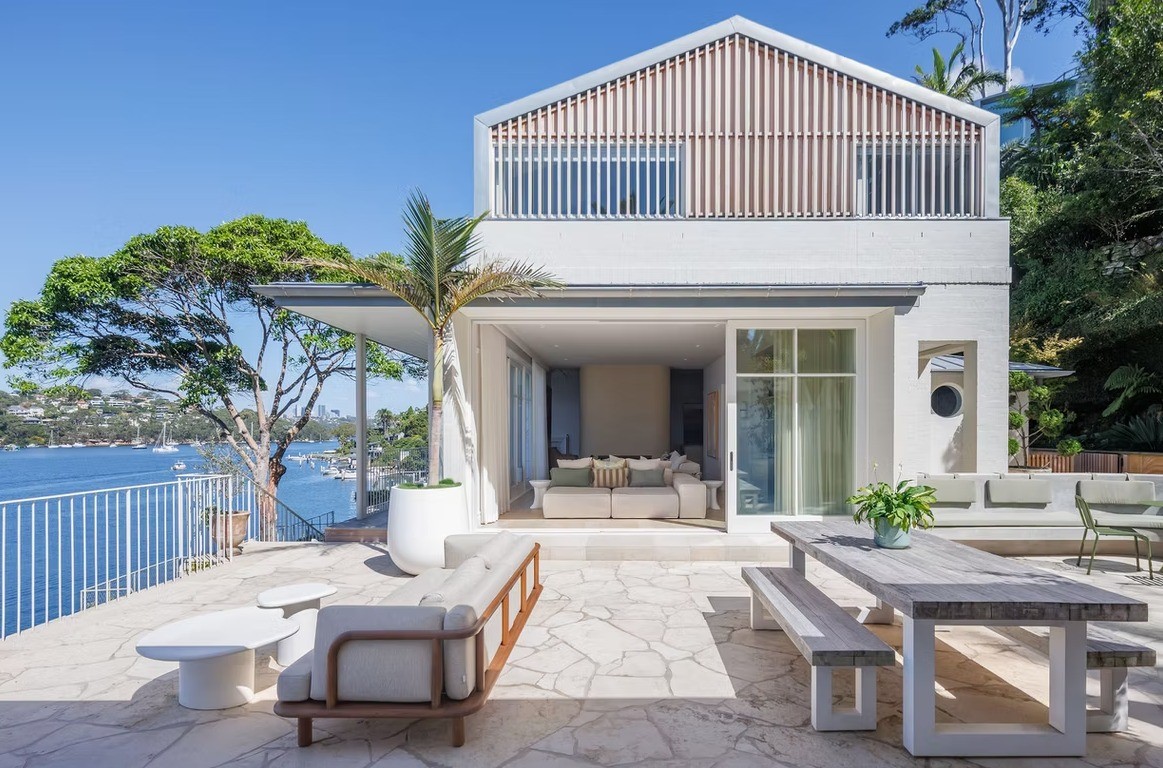
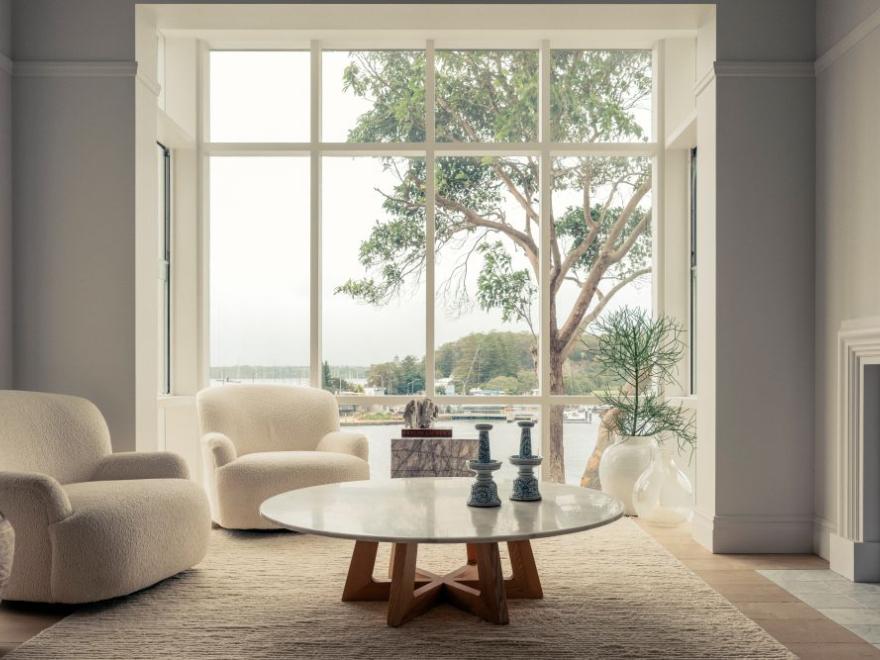
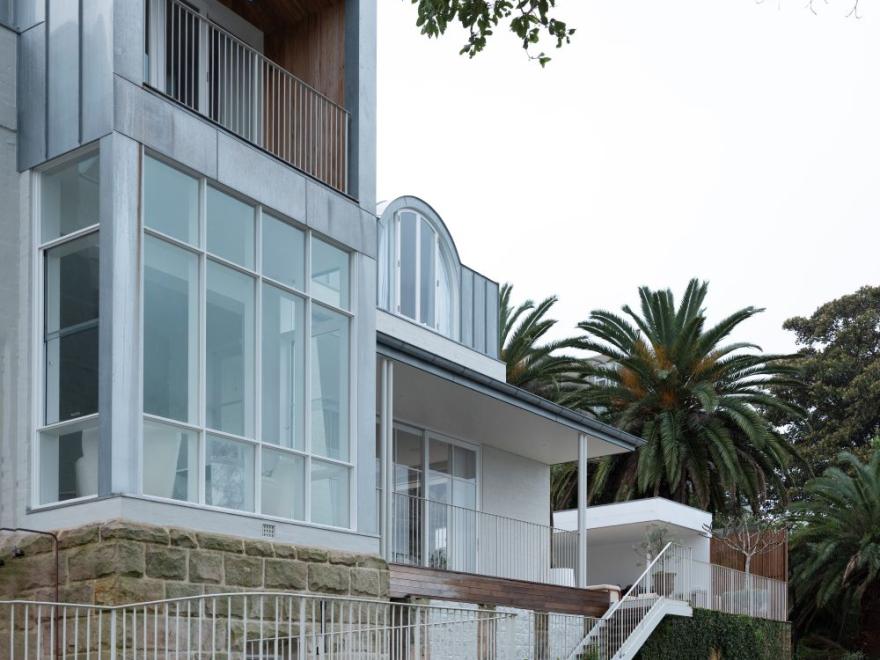
Adam Gaukrodger and Mark Bowring (A.M Custom Builders), are based in Pittwater but have expanded their reach throughout greater Sydney.
They stated after the win:
‘’ We are extremely proud to win our category in the 2026 Master Builders Association Excellence in Housing Awards for ‘Bridge Keepers House’, Seaforth.
This build was our second project at The Spit with all materials delivered by barge and lifted in by crane. It required careful coordination, flexibility and above all, a dedicated team who went above and beyond from start to finish.
A huge thank you to the A.M Custom Builders team, our Architect Richards Stanisich, subcontractors & client for working with us every step of the way. This award is a testament to the combined effort & hard work that goes into bringing these custom designed homes to life. Well done everyone.’’
‘’We are dedicated to producing the highest quality custom homes from start to finish. With over 25 years experience in the construction industry we are passionate about working with you to bring your dream home to life. Our craftsmanship and keen eye for detail has seen us complete a wide range of unique and exceptional projects.
We understand that homes are built based on a collaboration of design and trade expertise and we are excited to manage these elements in order to achieve the best results for you and your project. We pride ourselves in our complete commitment to each project we work on as well as conducting all tasks with integrity and professionalism. ‘’
Others state:
‘’We have used AM Custom Builders for over four years. We contracted them as a builder and a project manager for the last four stages of our home renovations, including new outside decking, cladding, timber floors, bathroom and complete renovation of our downstairs apartment. Their quality of workmanship and attention to detail has been excellent. They are reliable, trustworthy and flexible when needed. We can highly recommend them.’’ - Mark & Bernie Kelsey - Binburra House
Find out more at: www.amcustombuilders.com
Opulent Finishes
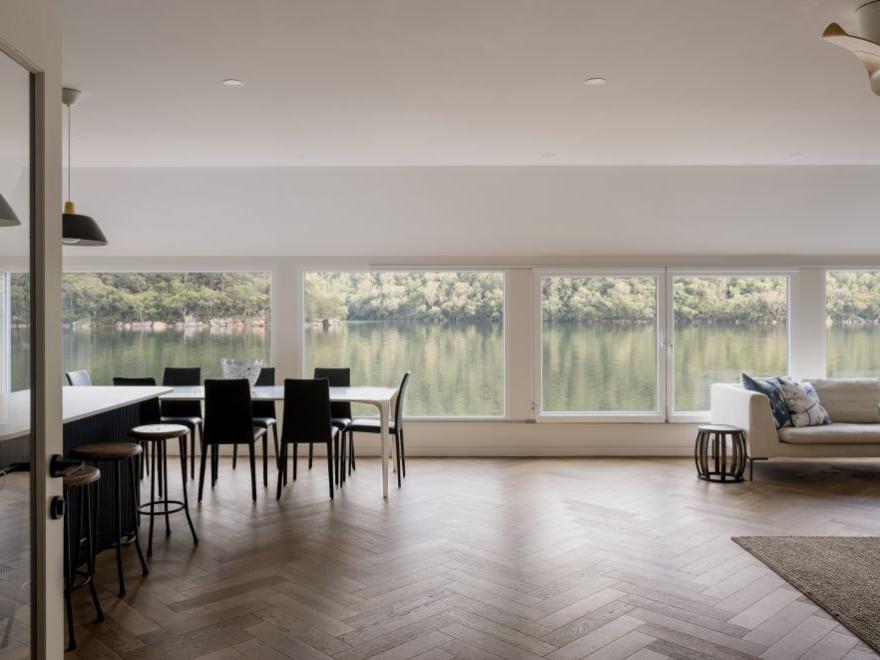
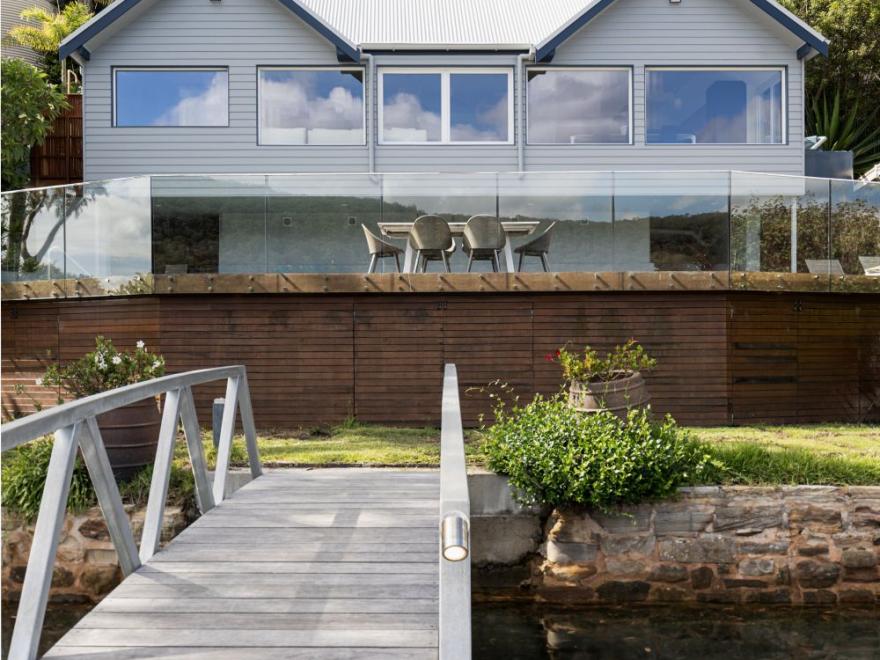
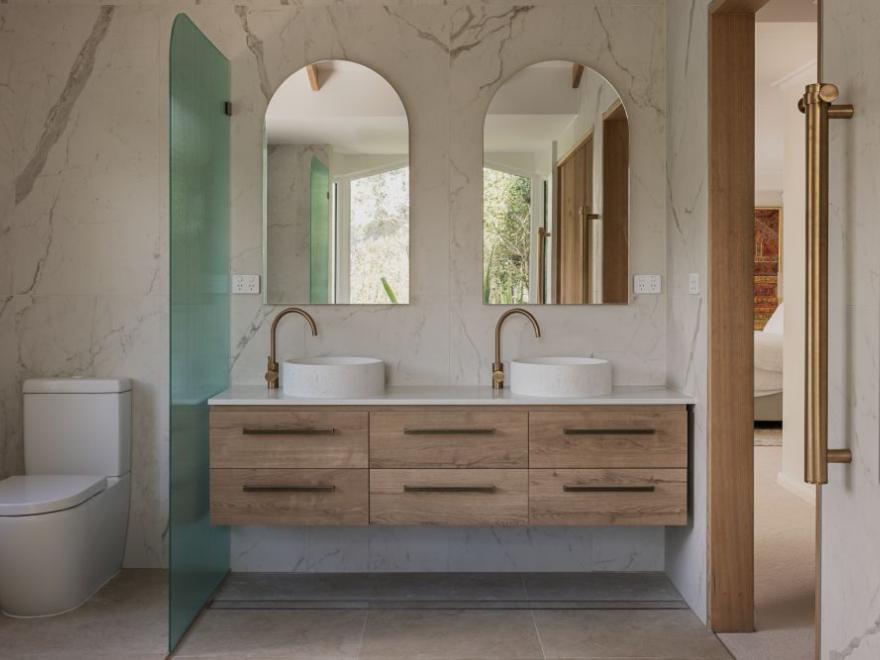
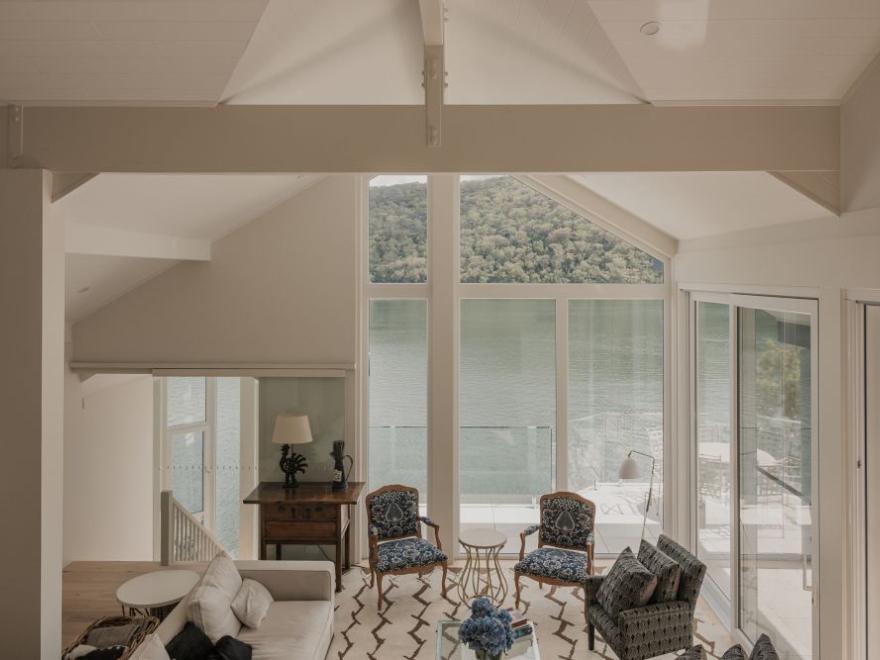
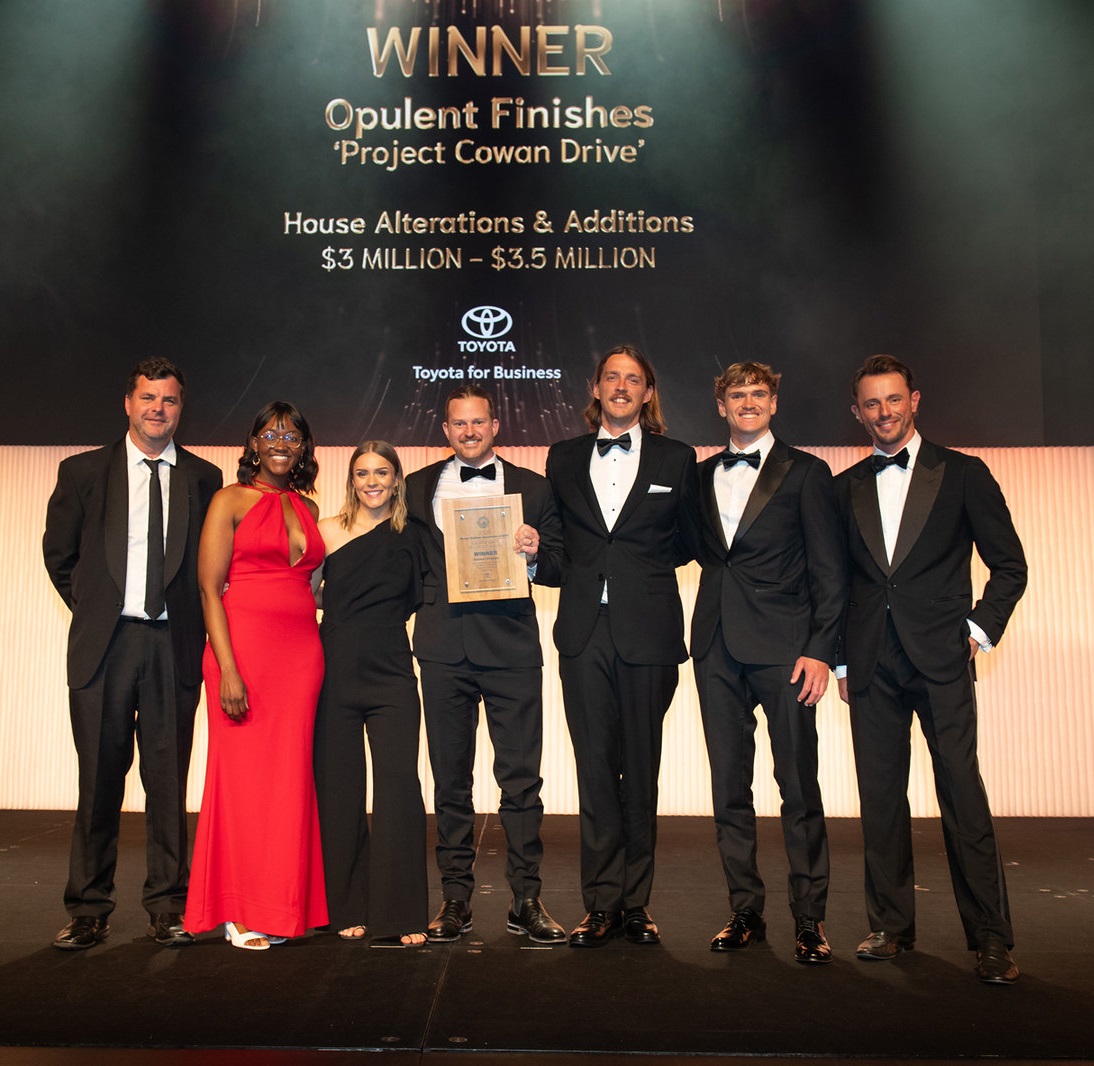
2026 Winner, Category: Housing (Residential) » House Alterations & Additions, Price: $3 Million - $3.5 Million
- Builder/Company: Opulent Finishes, Pymble
- Project Suburb: Cottage Point
- Photographer: Adam Resch - Before & Bridie Tom
- Architect/Designer: Opulent Finishes, Pymble
- Prize: Winner
- Project: Project Cowan Drive
The Judges stated:
''A complex multi-level project with extremely challenging access, requiring the majority of materials to be brought in by barge. Feature timber from the original house was recycled and milled for the new work. Primarily a fitout with limited structural work, the project achieved a very high standard of quality.''
Taylor and Amy Meyerson are co-founders of Opulent Finishes, a Sydney heritage home restoration builder for clients who care about what stays, what changes, and how the whole home reads when it’s finished. Based on Sydney’s North Shore, we deliver full-scope heritage home restorations and period home renovations, alongside bespoke wainscoting and decorative wall panelling for homes across the North Shore, Inner West, Eastern Suburbs and Sydney City.
The difference is in the way the work is handled. Careful protection of original elements, tidy site discipline, and the judgement needed to integrate new work so it feels like it has always belonged. If you want your heritage home restored, not reinvented, you’re in the right place.
Taylor Myerson was also a Finalist in the Young Builder of the Year category for 2026.
More at: www.opulentfinishes.com.au
MH Build
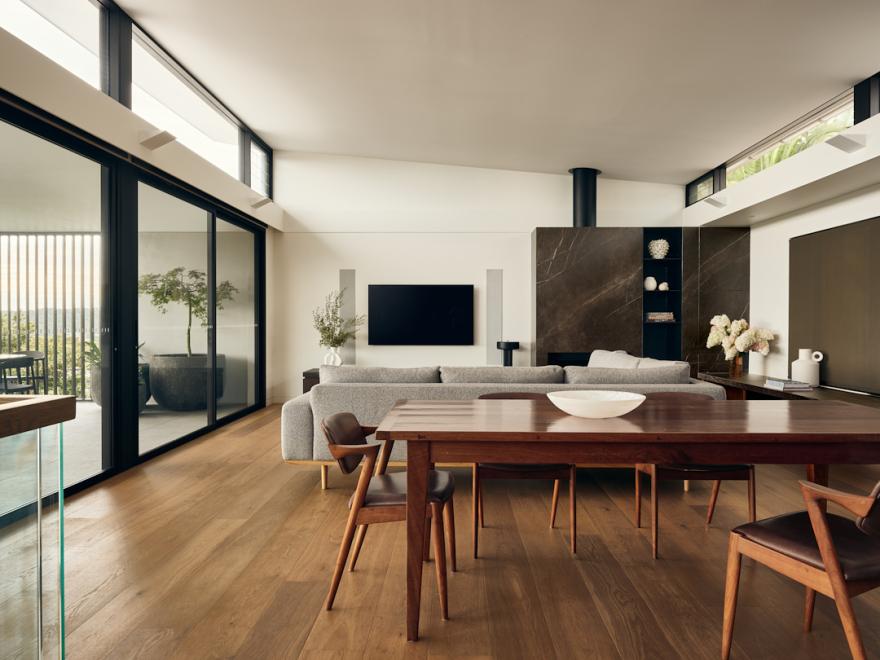
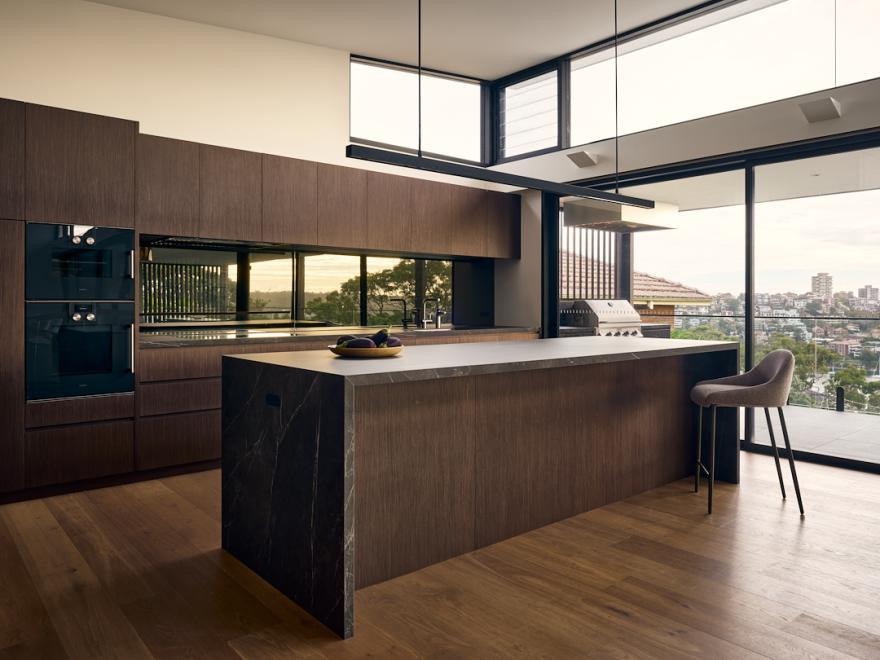
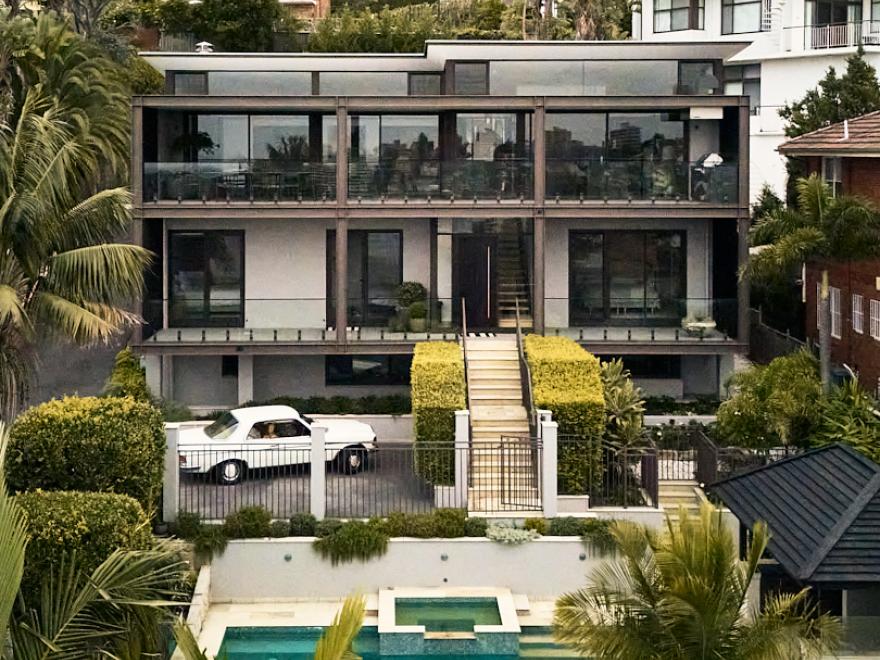
2026 Winner, Category: Housing (Residential) » House Alterations & Additions, Price: $3.5 Million - $4 Million
- Builder/Company: MH Build, Cromer
- Photographer: Adam Amin
- Architect/Designer: Utz Sanby Architects
- Project: Balgowlah Heights Residence
''A substantial portion of the original house was retained, with structural steel providing the cantilevered balconies. A very well-executed project with a simple, clean design. The front verandahs had a significant impact on the streetscape, enhancing the character of the entire street.''
About MH Build:
"MH Build is a Cromer-based builder of architectural new homes and large-scale alterations and additions across the North Shore, Northern Beaches and the north foreshore of the Parramatta River. Architects design well. We build well. We work on fixed price contracts with open-book pricing, so every rate, quantity and allowance is shown and variations are priced before they are built. Each project runs to a detailed construction programme, with administration as disciplined as the build. We take on a limited number of homes each year.
Our Manly View project won at the 2026 Master Builders NSW Excellence in Housing Awards, and our Willoughby Bungalow was featured by Grand Designs Australia. NSW Builder Licence 272136C."
Find out more at: www.mhbuild.com.au
DNA Building Projects
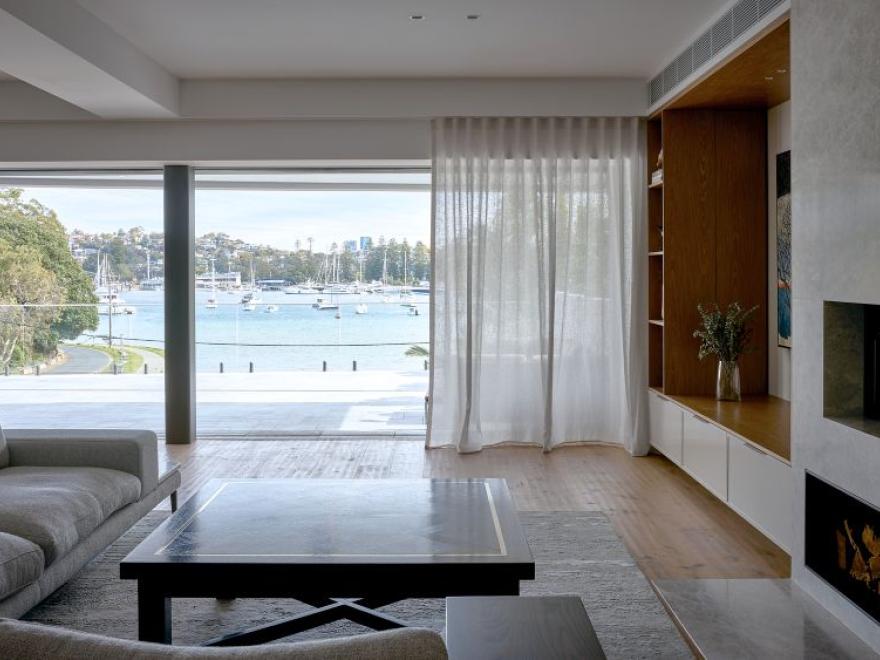
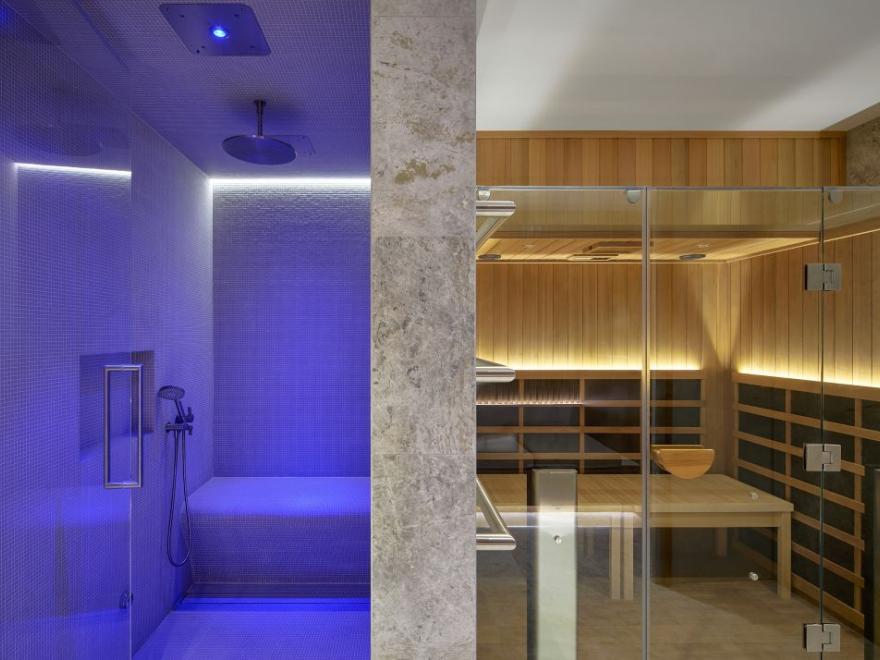
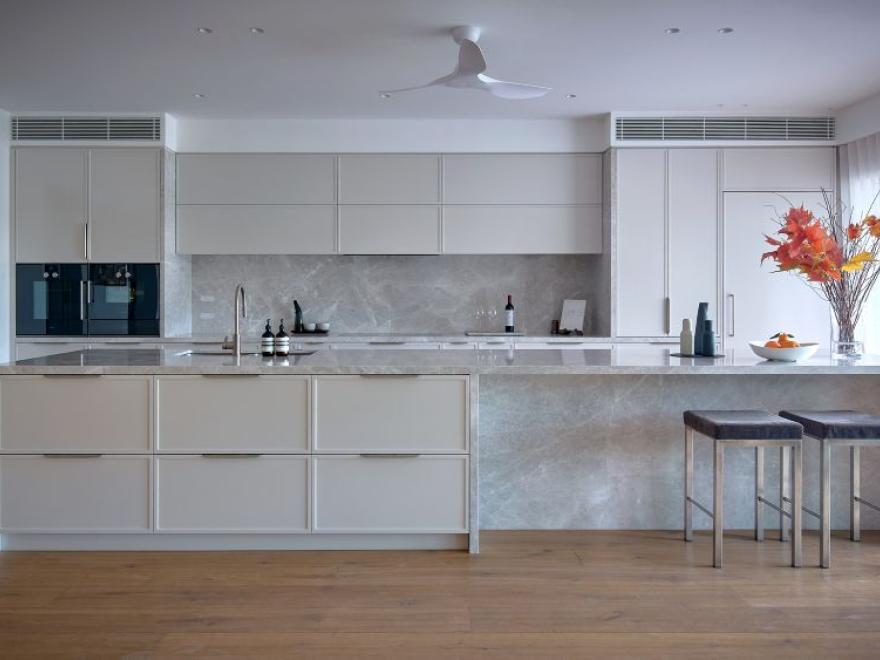
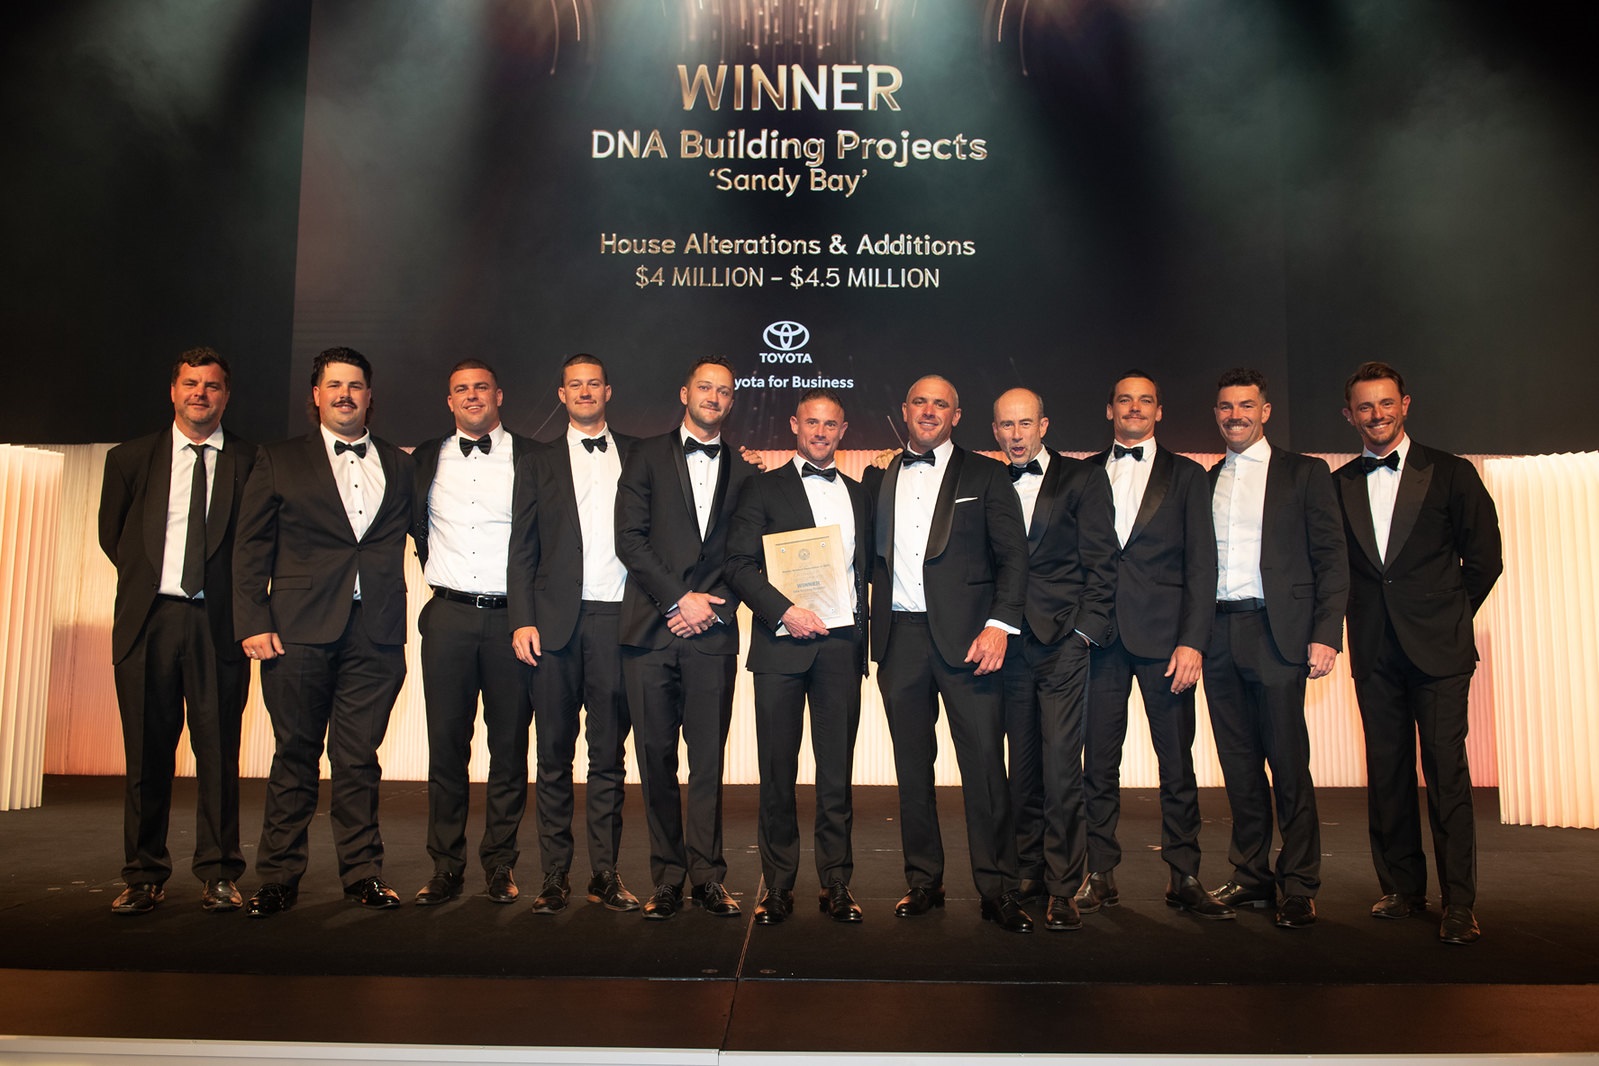
2026 Winner, Category: Housing (Residential) » House Alterations & Additions, Price: $4 Million - $4.5 Million
- Builder/Company: DNA Building Projects, Cromer
- Project Suburb: Clontarf
- Photographer: Black Sand Studio
- Architect/Designer: U + I Building Studio
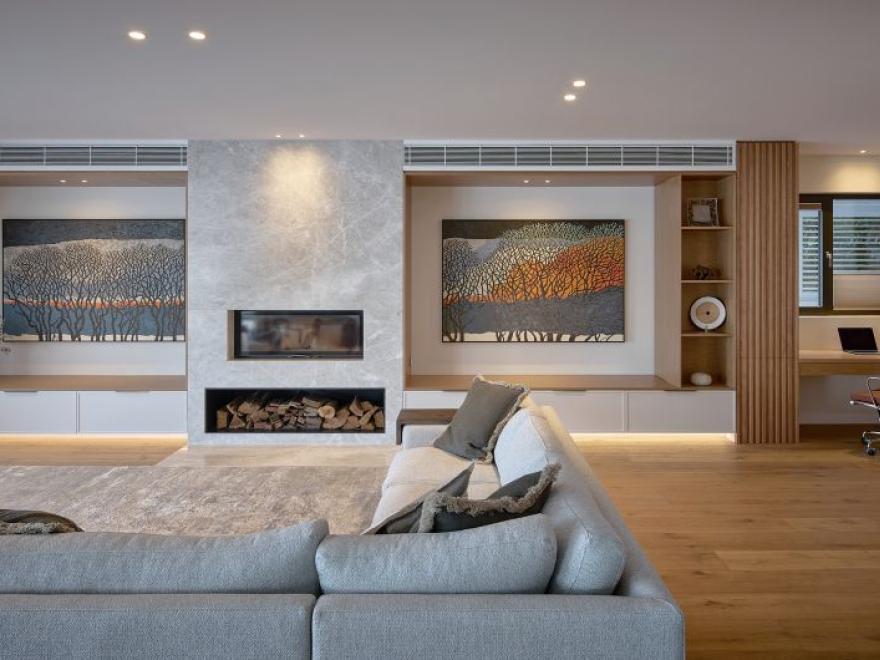
- Project: Sandy Bay
''The existing shell was retained with an extensive fitout and front extension with a fabulous front door. A feature wine cellar complemented the impressive foyer, with beautiful stonework and tiling throughout. Interesting pendant lighting enhanced the main living and dining area. Painting and gyprock were first class, with the highest level of finishes throughout.''
DNA said:
‘’Last night, we took home the MBA Awards NSW for House Alterations & Additions $4 - 4.5 million for our Sandy Bay project.
We’ve been in business together for 16 years. We’re usually busy getting on with the next job, so we don’t often stop to look back at what we’ve built together. Last night, standing up there with our team, we felt pretty proud.
We know how much they put into every home we build. We see it every day. To have them there and see their work recognised made this award mean that much more.
Perhaps the biggest win of the night was having our client there with us. Building someone’s home is a big responsibility. They put their trust in you for a long time, through a lot of decisions and some stressful days. For them to want to come along and celebrate with us after all of that meant more than they probably realise.
To our team, trades, suppliers and architects, thank you for everything you put into Sandy Bay. And to our clients, thank you for trusting us with your home and being there to share this with us.
A night we’ll remember for a long time.’’
The directors and owners of DNA Building Projects are Daniel Toole and Anthony McAlinden.
‘Our journey began when we met as apprentices working across local building companies, before going on to complete our Certificate IV in Building together. After many years subcontracting to a wide range of builders, we decided it was time to combine our skills, experience, and shared work ethic to form DNA Building Projects Pty Ltd.
With over 40 years of combined experience in the building industry, we’ve spent the past 15 years carefully building a trusted team of highly skilled staff and subcontractors. Quality craftsmanship, reliability, and long-term relationships sit at the heart of everything we do — and we’re excited to continue growing for many years to come.
Find out more at: www.dnabuildingprojects.com.au
Love life Projects
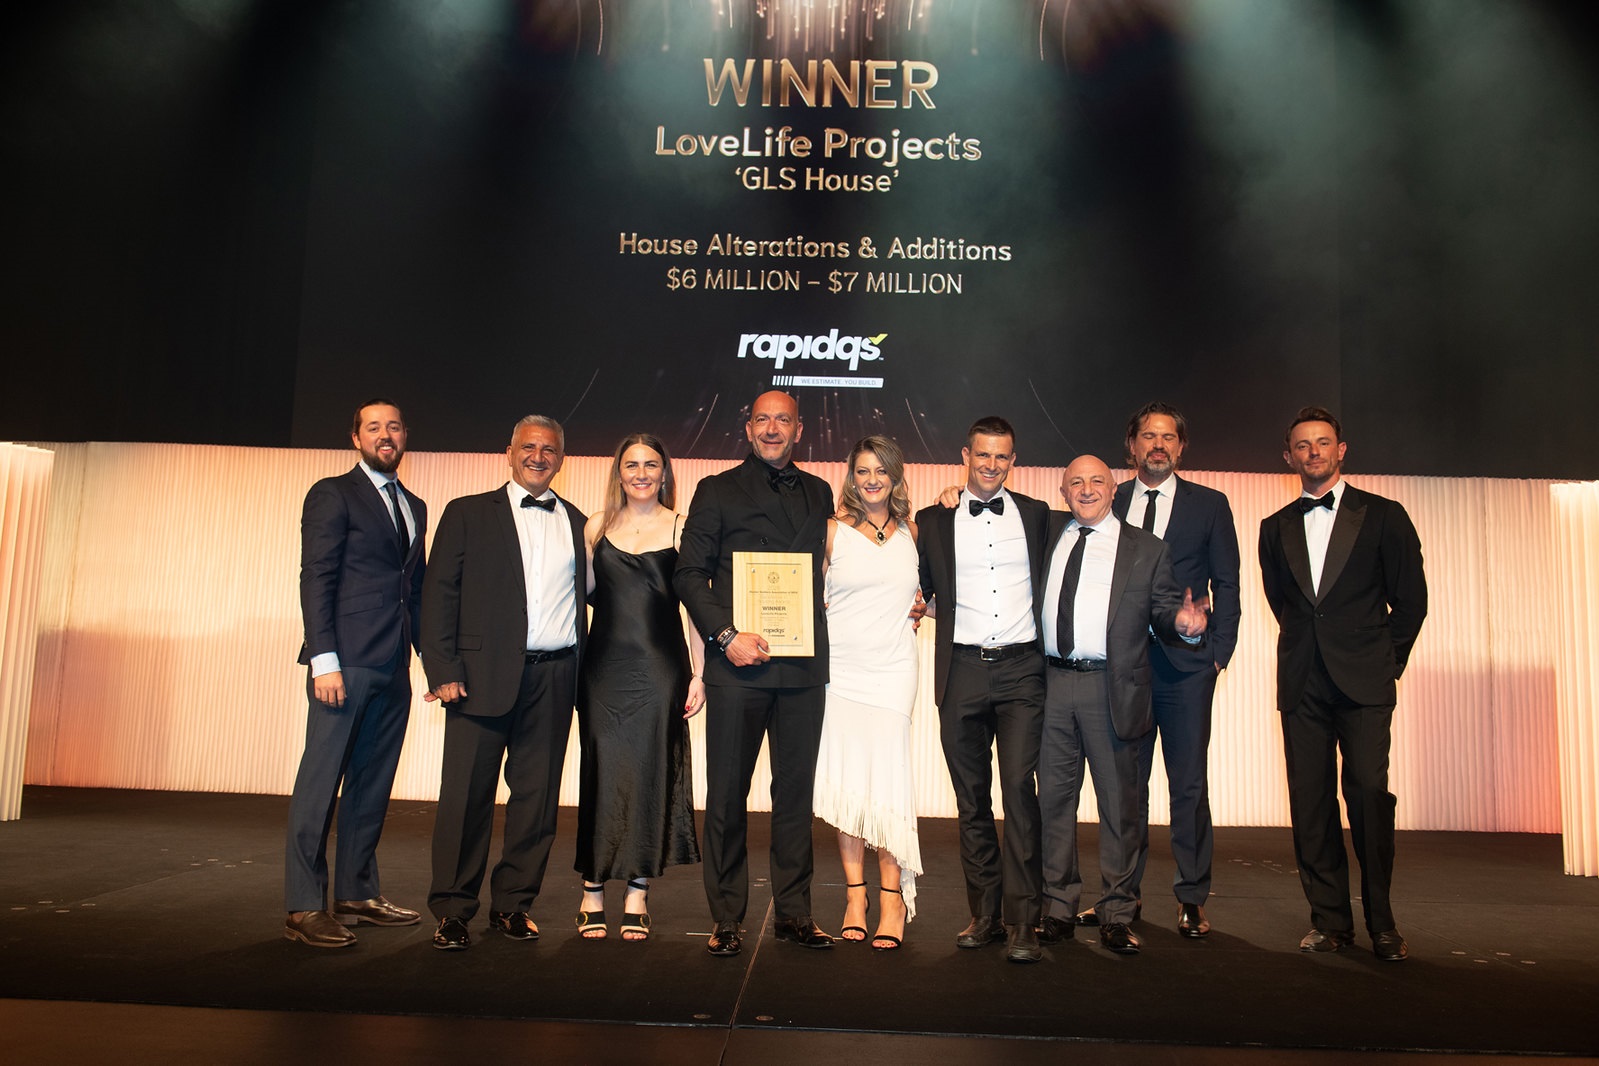
2026 Winner, Category: Housing (Residential) » House Alterations & Additions, Price: $6 Million - $7 Million
- Builder/Company: Love Life Projects, Wahroonga
- Project Suburb: Palm Beach
- Photographer: Martin Siegner at Martin Siegner Studio
- Architect/Designer: CM Studio
- Project: GLS House
The Judges stated:
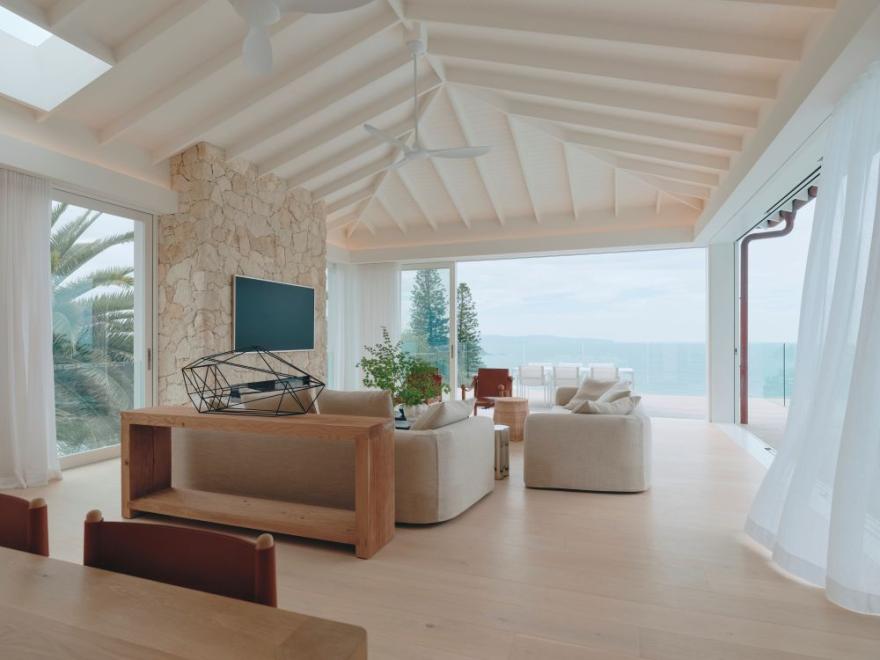
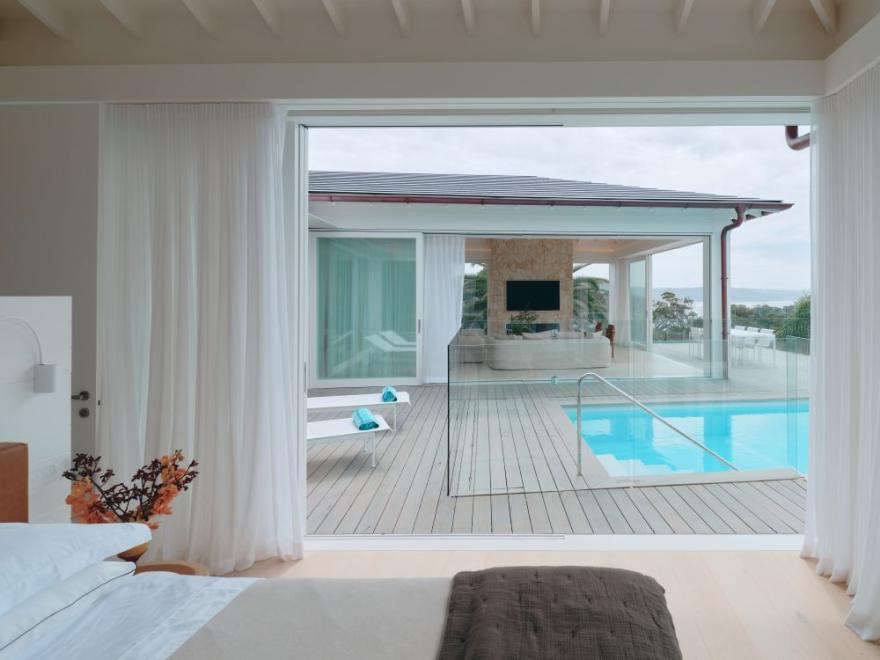
''A modern reinvention of a beach house on a steep, difficult site, featuring a new solar tile system and battery. A complex multi-level build using Dincel and concrete slabs, with a cabana at the base of the block. Precision detailing was exceptional, with the front entrance framing spectacular ocean views.''
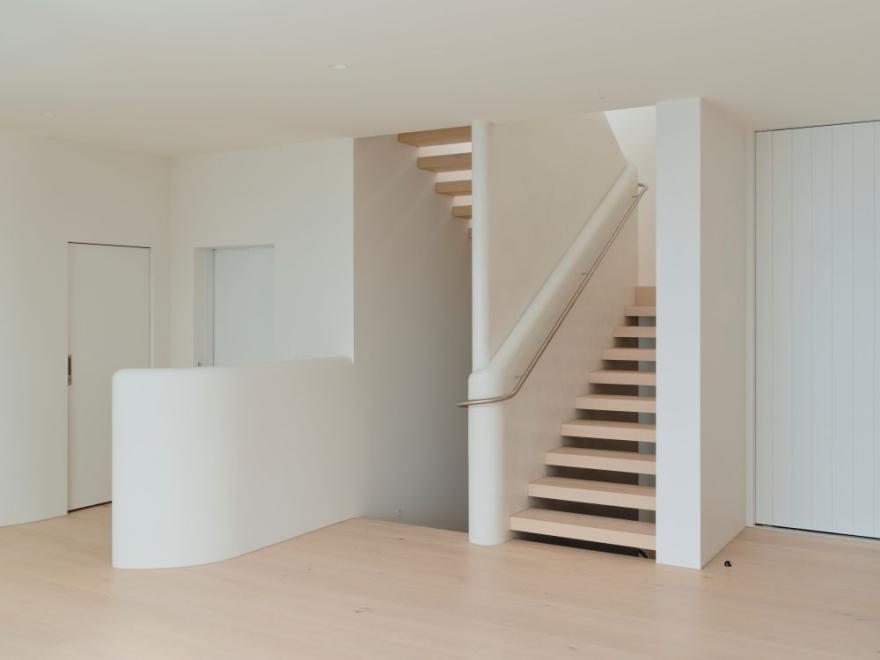
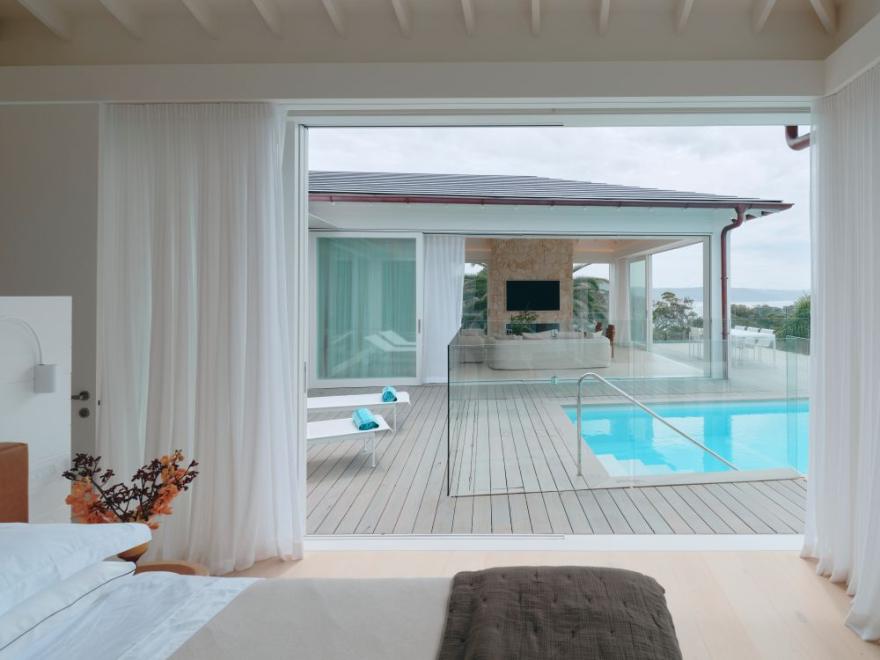
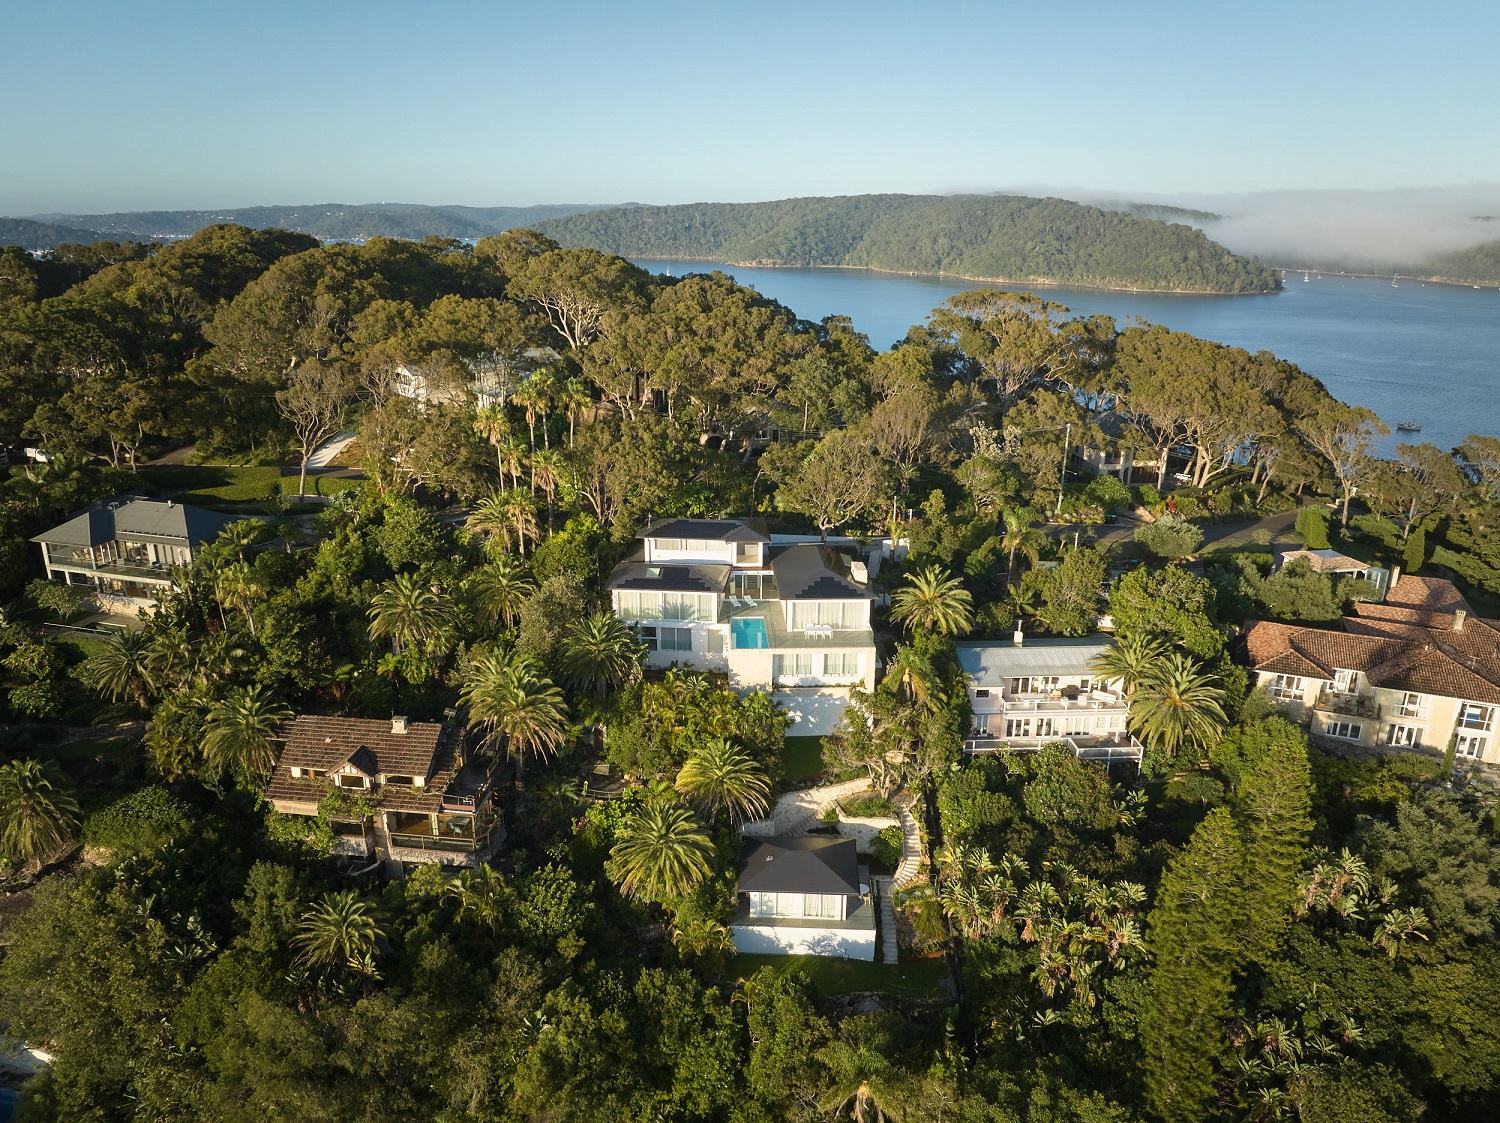
Pittwater Online thanks LoveLife Projects for sending in news that this striking clifftop residence at Palm Beach has won Love Life Projects an award at the 2026 Master Builders Association of NSW Excellence in Housing Awards.
Designed by CM Studio, with landscaping by Hollandscapes, GLS House brings together ambitious architecture and meticulous construction on a steep site overlooking the ocean. Created as a coastal retreat for a busy family, the home combines expansive views with carefully connected interiors, outdoor terraces and landscaped spaces. The win marks another achievement for Love Life Projects, following Master Builders Awards for Phoenix House in 2022 and Sandy Point Lodge in 2023.
“GLS House was conceived as a place where our clients could leave the pace of city life behind and spend time together,” said George Saba, co-founder of Love Life Projects.
“Our role was to bring that vision to life, working closely with CM Studio and the wider project team to resolve the challenges of the site and give every detail the care it deserved. This award is a wonderful recognition of our team, our trades and collaborators, and the trust our clients placed in us.”
Created as a restorative weekender for a busy family, the multi-level home captures expansive ocean views and offers a calm setting for gathering, entertaining and retreat. Its architecture responds to the hillside through connected living spaces, outdoor terraces and carefully integrated landscaping.
Soaring raked ceilings and exposed white beams bring height and openness to the main living spaces. Full-height glazing and large sliding doors frame the coastline, opening the interiors to natural light, sea breezes and generous outdoor entertaining areas.
Key features include:
- Terraced landscaping and extensive stone retaining walls that anchor the home to the steep hillside and connect it with its natural surroundings.
- Expansive glazing and frameless glass balustrades that preserve uninterrupted coastal views.
- Raked ceilings and exposed structural detailing, executed with precision to realise the architectural vision.
- Natural stonework, timber decking and bespoke interior finishes that reflect the craftsmanship and close coordination of specialist trades.
- A carefully integrated swimming pool and outdoor entertaining areas that extend the home’s connection to its coastal setting.
Constructing a home of this scale and architectural complexity on a steep, elevated coastal site required meticulous planning and technical expertise. Site access, material deliveries and the sequence of works were carefully managed, with close structural coordination ensuring the precise installation of beams, glazing and terraces.
Natural light and cross ventilation were central to the home’s environmental approach, reducing reliance on artificial lighting and mechanical cooling. Natural stone, timber and high-quality glazing were selected for their longevity and suitability to the coastal environment.
Delivered over two years, GLS House reflects Love Life Projects’ commitment to close collaboration with the architect and client. Careful planning and sustained attention to detail enabled the team to navigate the demands of the site and bring CM Studio’s architectural vision to life.
About Love Life Projects
Love Life Projects is a Sydney-based residential building company specialising in architecturally designed homes defined by craftsmanship, precision and a considered approach to construction. The team brings particular expertise to homes built on difficult terrain and complex sites. Founded and led by husband and wife team George and Kristen Saba, the business combines accomplished construction expertise with highly considered project delivery. Supported by a close-knit team of trusted professionals and trades, Love Life Projects takes on a select number of projects to remain closely involved in every home it builds. The result is a beautifully executed home, delivered with care and built to endure.
More at: lovelifeprojects.com.au
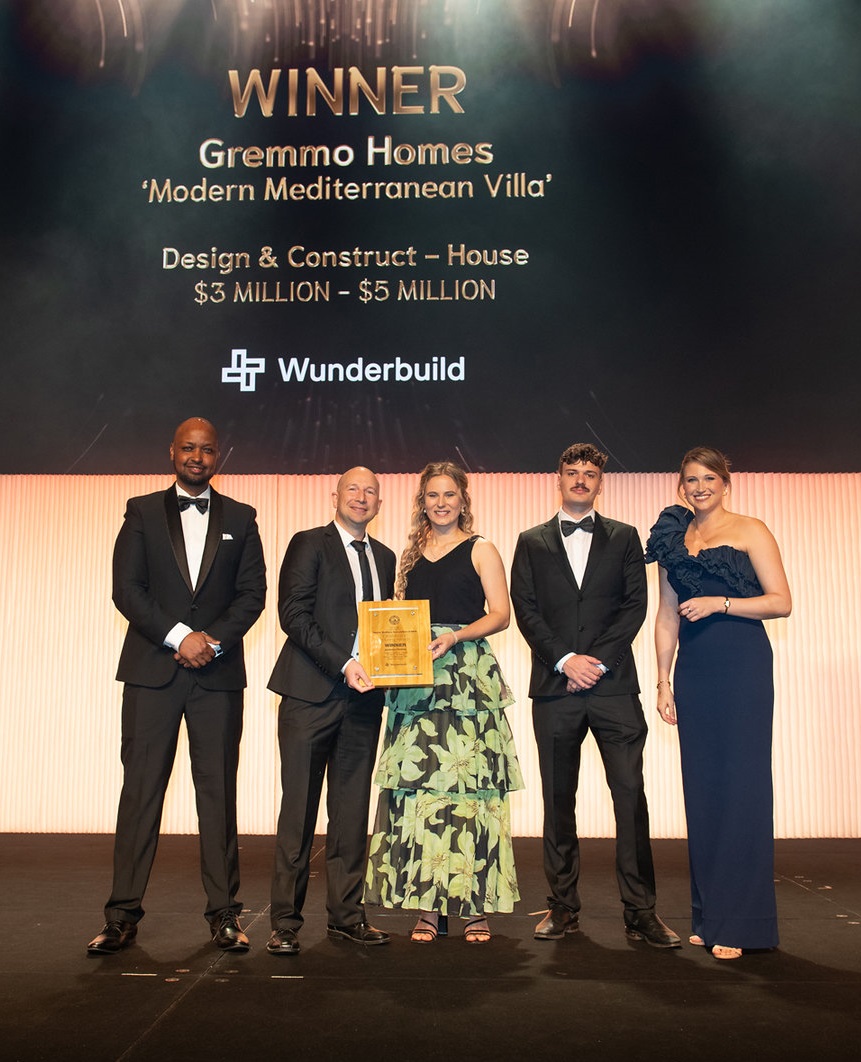
Gremmo Homes
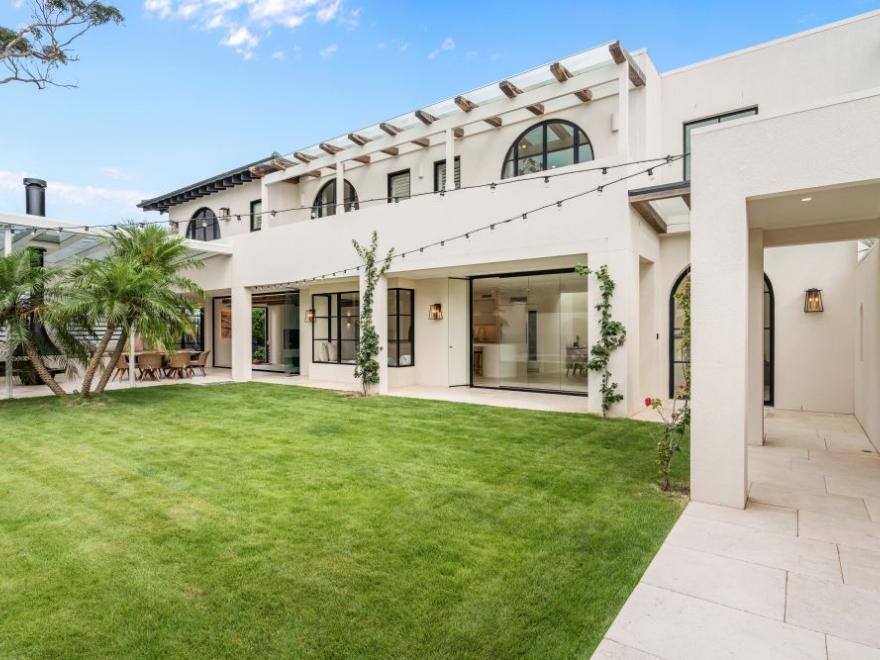
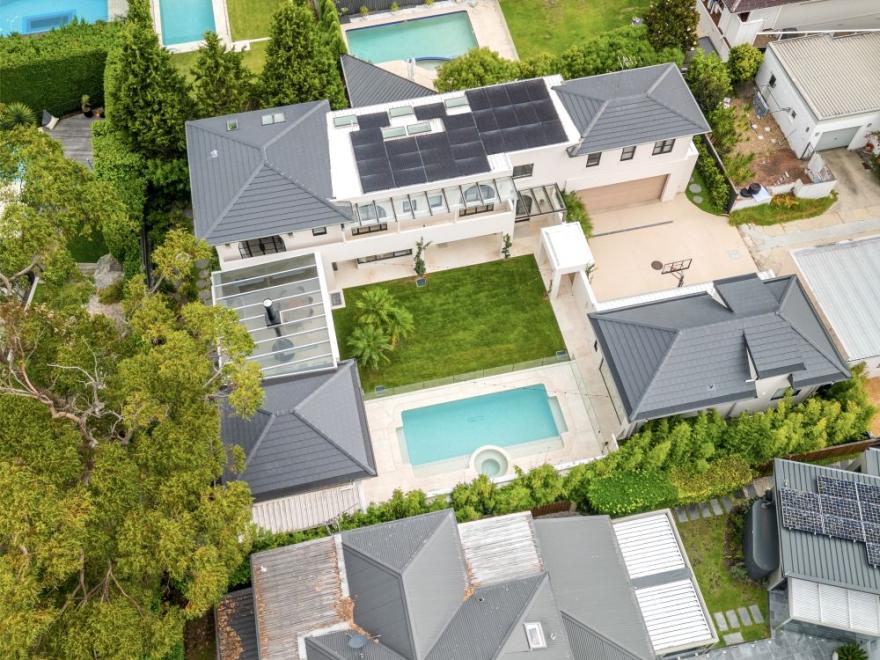
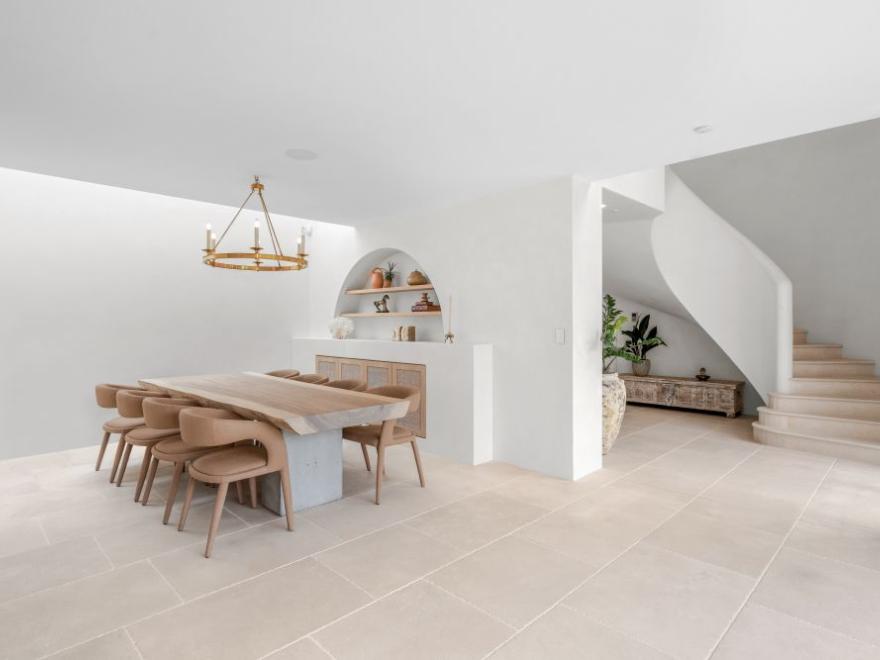
Winner in Category of Housing (Residential) » Design & Construct – House, Price: $3 Million - $5 Million
- Year: 2026
- Builder/Company: Gremmo Homes, Castle Hill
- Project Suburb: Balgowlah Heights
- Project: Modern Mediterranean Villa
The judges stated:
''Exceptional attention to detail and value for the client, with three separate pavilions arranged around a pool and internal courtyard. Steel doors, curved-edge Venetian plaster and a spiral concrete stair were expertly executed. An impressive result on a lump-sum contract despite extremely limited access via a narrow shared driveway.''
Gremmo Homes also won the $5million and over category for a Hunters Hill Home project described as:
‘A magnificent three-level home, very well built with an excellent design and strong attention to detail. Granite tile cladding to the ground-floor external walls and columns was a standout feature, complementing the quality finishes throughout and delivering excellent value for money.’
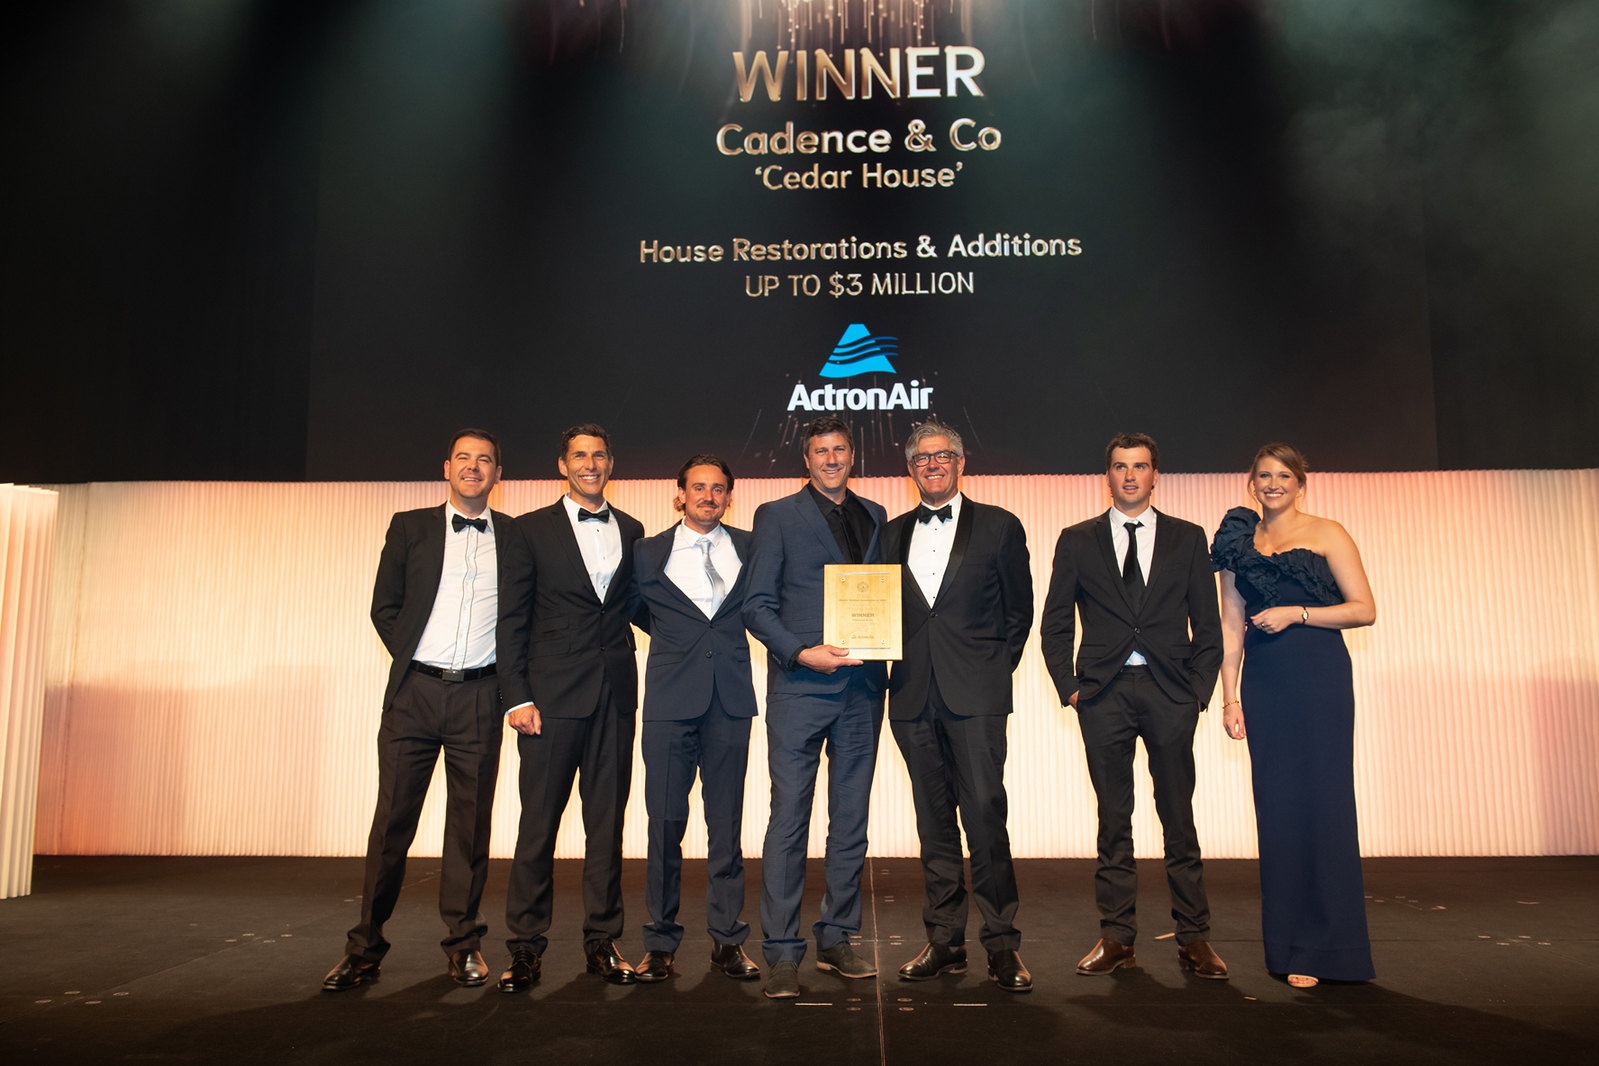
Cadence & Co
2026 Winner, Category: Housing (Residential) » House Restorations & Additions, Price: Up to $3 Million
- Builder/Company: Cadence & Co, Terrey Hills and Southern Highlands
- Project Suburb: Terrey Hills
- Photographer: Felix Mooneeram
- Architect/Designer: Cadence & Co
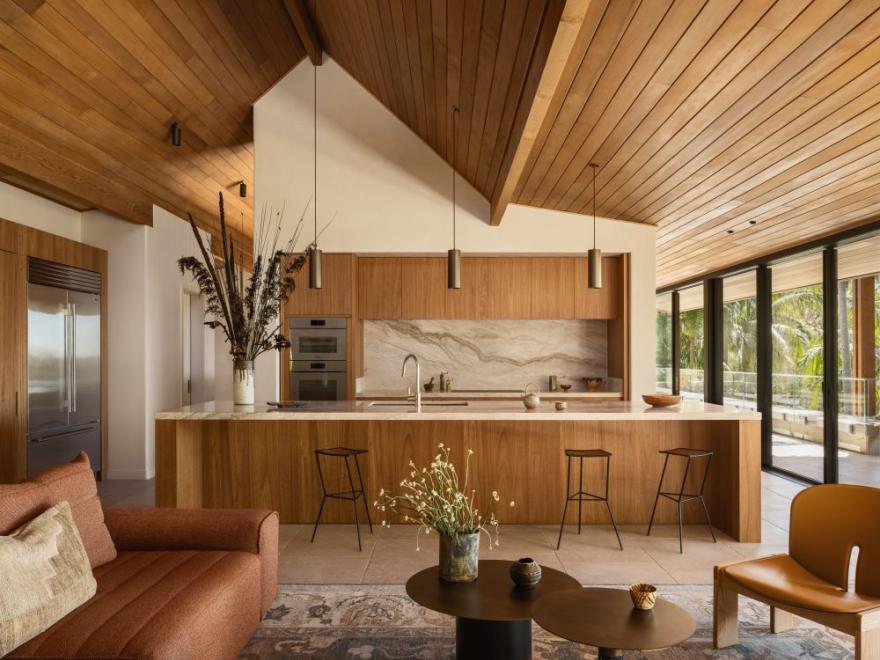
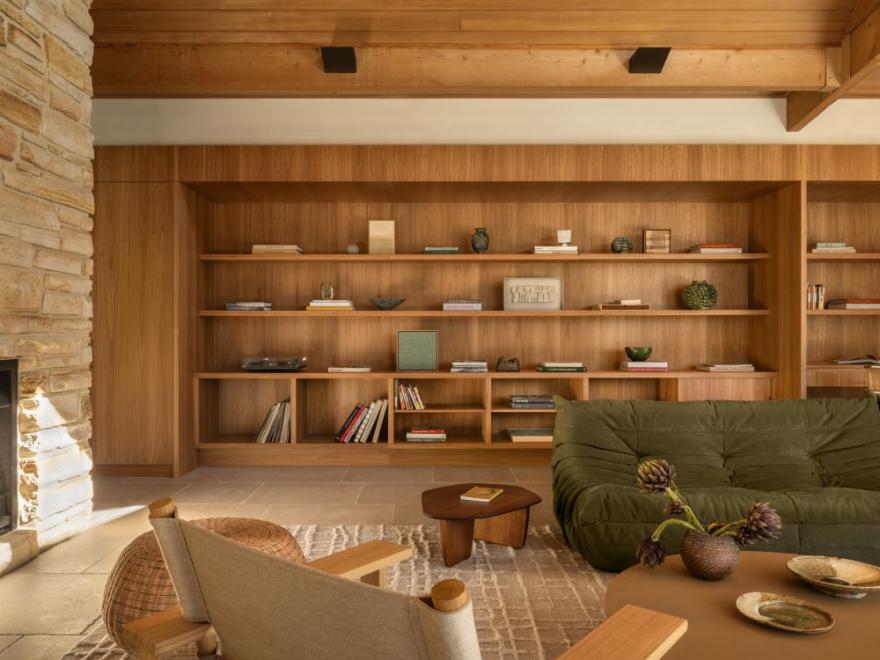
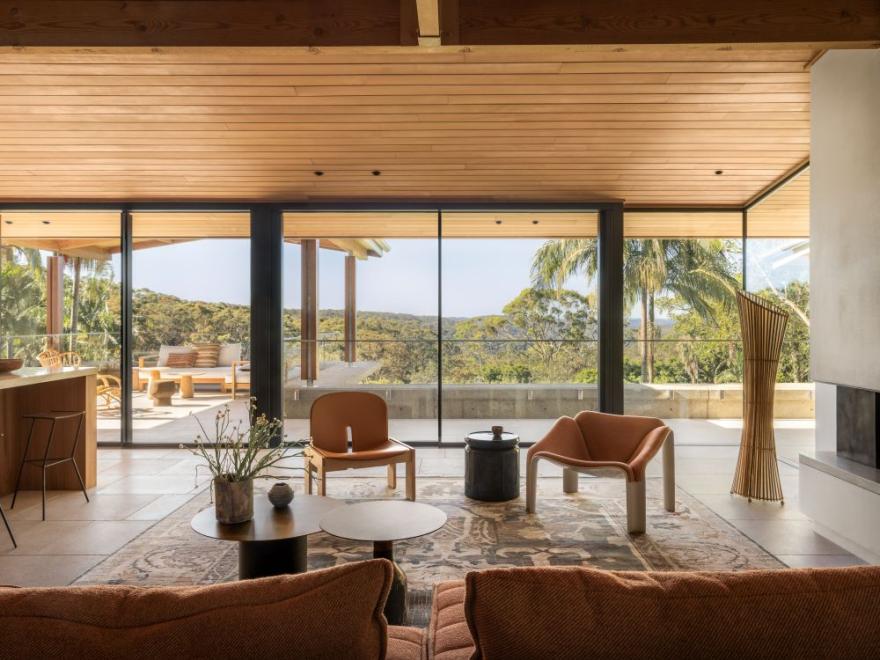
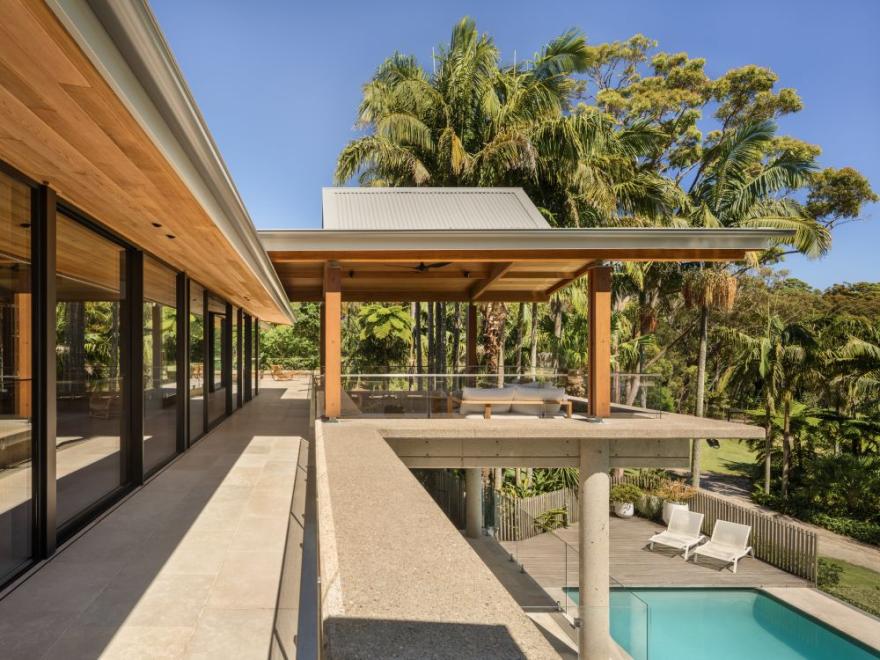
- Project: Cedar House
The Judges stated:
''A wonderful example of a Sydney School-style home, with the builder closely involved in the design. First-class joinery and high-quality double-glazed panels enhanced the restoration. the cleverly restored and rebuilt eroded feature concrete, along with expanded use of cedar and Oregon timber, complemented the original character.''
Cadence stated:
‘’We were honoured to take home a Master Builders Association’s ‘Excellence in Housing Award’ for Cedar House, in the category of ‘House Restoration & Additions’. With thanks to the Master Builders NSW for this recognition of our work, both for our clients and our construction team!’’
In related news for Cadence and Co:
Thomas Kelaher wins Carpentry Apprentice of the Year at the 2026 MBA NSW Awards
Cadence said:
''For those who work alongside Tom, this recognition reflects the professionalism, care and initiative he brings to site every day. Throughout his carpentry apprenticeship, he has earned the trust of supervisors, fellow trades and clients through the quality of his work and his willingness to take responsibility.
The MBA NSW Apprentice of the Year Awards recognise outstanding trade skills, work ethic, leadership, teamwork and community spirit. Tom’s contribution across our projects demonstrates these qualities in practical, everyday ways.''
Developing his craft across NSW residential projects
Tom’s experience spans high-end residential construction in Mosman and rural residential projects in Wagga Wagga and Orange. Working across these different environments has helped him develop a broad understanding of construction, adapt to complex site conditions and coordinate effectively with other trades.
Alongside the demands of a high-quality residential build, it has exposed him to civil and commercial elements, expanding his understanding of how different parts of a complex project come together.
He approaches this experience with curiosity and discipline. His attention to detail, commitment to quality finishes and readiness to solve problems have made him a valued member of the construction team.
For clients, these qualities matter. Thoughtful workmanship and clear communication help translate design intent into a carefully executed home.
Earning trust through greater responsibility
As his apprenticeship has progressed, Tom has taken on responsibilities beyond his daily trade work. These include supervising trades on Saturdays, managing daily material orders and maintaining detailed progress logs.
Each task requires sound judgement and follow-through. Keeping materials organised supports the work ahead, while accurate site records help the team track progress and maintain continuity.
Tom communicates clearly and respectfully with supervisors, trades and clients. His calm, cooperative approach contributes to a productive site culture, and his willingness to step forward reflects the confidence his colleagues place in him.
He also maintains a disciplined approach to safety, following site protocols consistently and recognising his responsibility to those working around him. Additional certifications in Traffic Control and Working at Heights support his continued development.
Supporting his team and the wider community
Tom’s contribution extends beyond construction. Alongside his project team, he participated in a 25-kilometre charity walk supporting Spoke to a Bloke, raising funds and awareness for men’s mental health and suicide prevention.
His involvement reflects the same consideration he brings to work: supporting those around him and contributing to a shared purpose. It is another expression of the quiet leadership and integrity his colleagues value.
Building a future in construction
Tom intends to continue his professional development, with plans to commence a Certificate IV in Building and Construction.
At Cadence & Co, we see the value of giving emerging talent opportunities to learn, contribute and take on meaningful responsibility. Tom’s achievement is a proud moment for our team and a well-earned recognition of his own dedication.
Congratulations, Tom. Thank you for the care you bring to your craft, your colleagues and our clients. We look forward to seeing your career continue to grow.’’
At Cadence & Co, we believe home is both a place and a feeling. A physical complement to its context, and a personal sanctuary that will be handed down through generations.
We see each collaboration as an opportunity to explore how you live, push boundaries, and craft something intimately yours.
From the initial design to the final touches, our architects, designers, and builders work together with rigour, trust, and transparency to bring your vision to life, giving you confidence as we refine every detail.
Explore our approach to residential construction, or learn more about careers at Cadence & Co.
Find out more at: www.cadenceandco.com.au
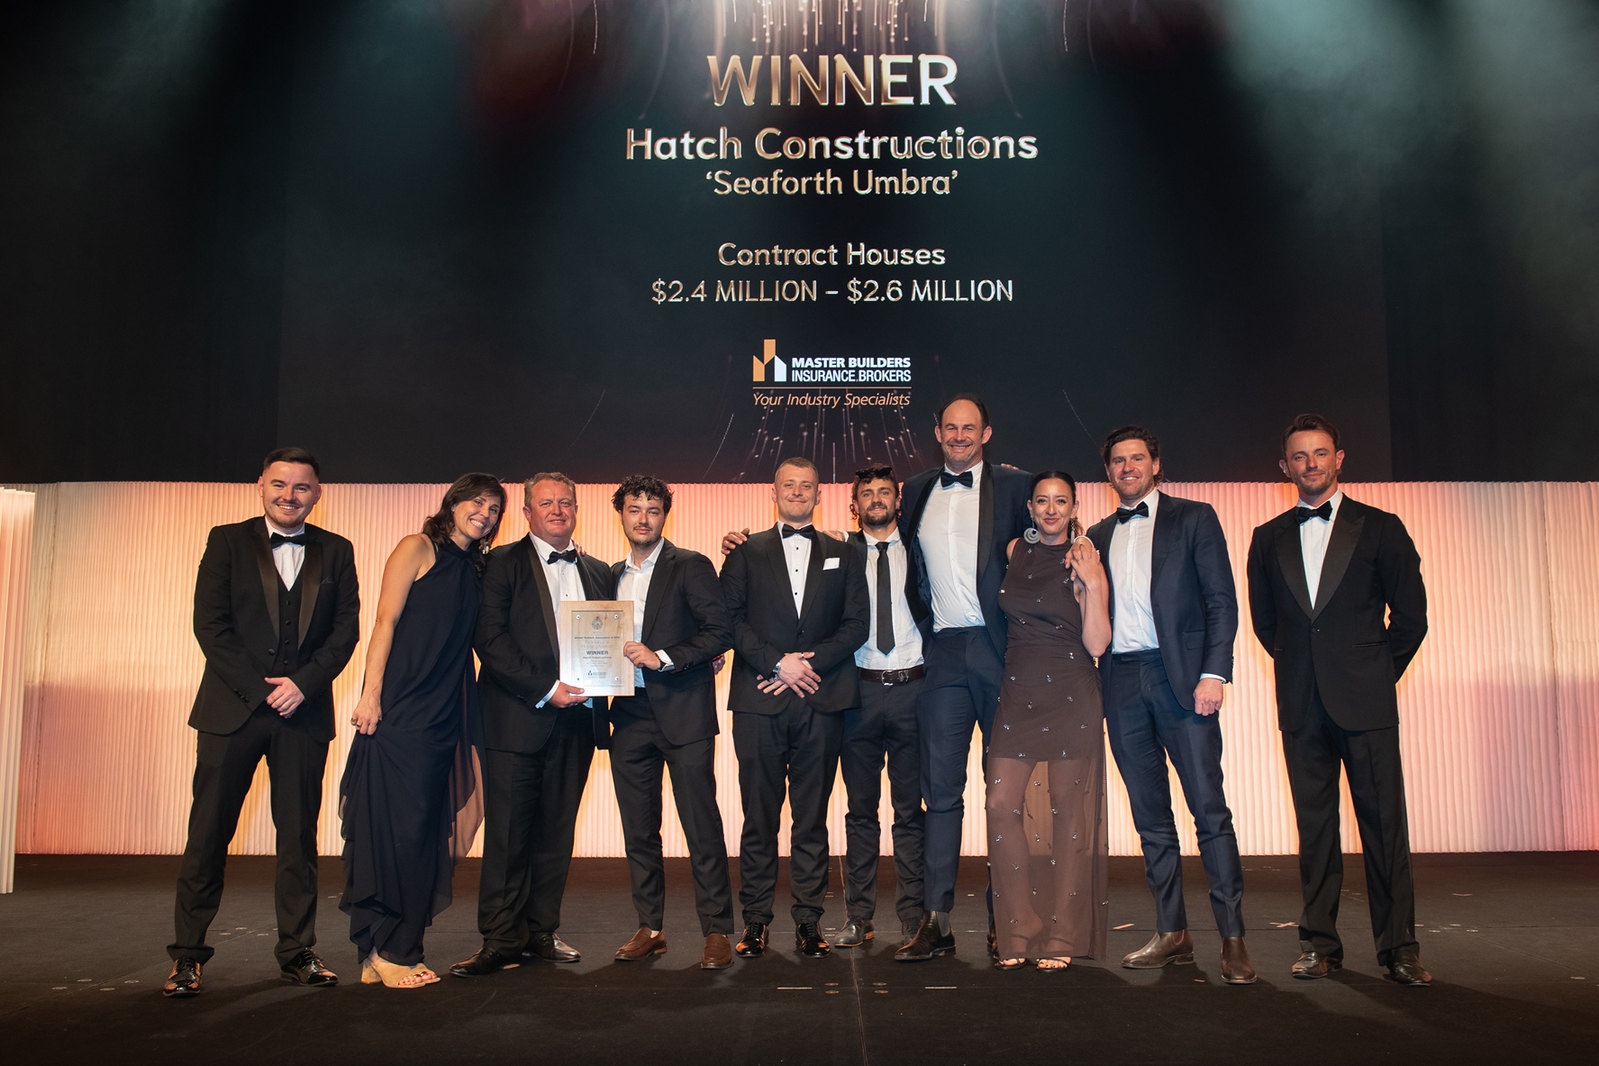
Hatch Constructions
Winner, Category: Housing (Residential) » Contract Houses, Price: $2.4 Million - $2.6 Million
- Builder/Company: Hatch Constructions
- Photographer: Simon Whitbread Photography
- Architect/Designer: Carla Middleton Architecture
- Project: Seaforth Umbra
''A very challenging build on a tight block, comprising a two-level residence with a first-floor portal frame and separate garage with home theatre below. Several complex architectural features were expertly executed, resulting in an interesting and well-built home with strong design features throughout.''
Hatch Constructions stated:
‘’Honoured to have been named winner for Master Builder Excellence in Housing Award - Custom Home. This project was a joy to work on from the fantastic clients, our fearless architect Carla Middleton Architecture and of course the skilful and well coordinated Hatch team that pulled it all together. Proud to keep delivering projects that are Built to Endure.’’
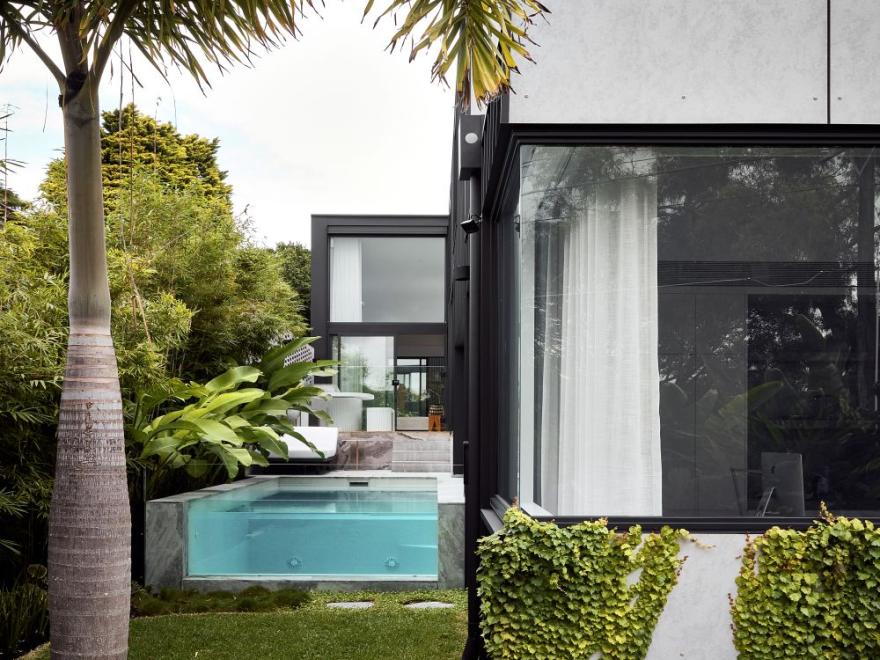
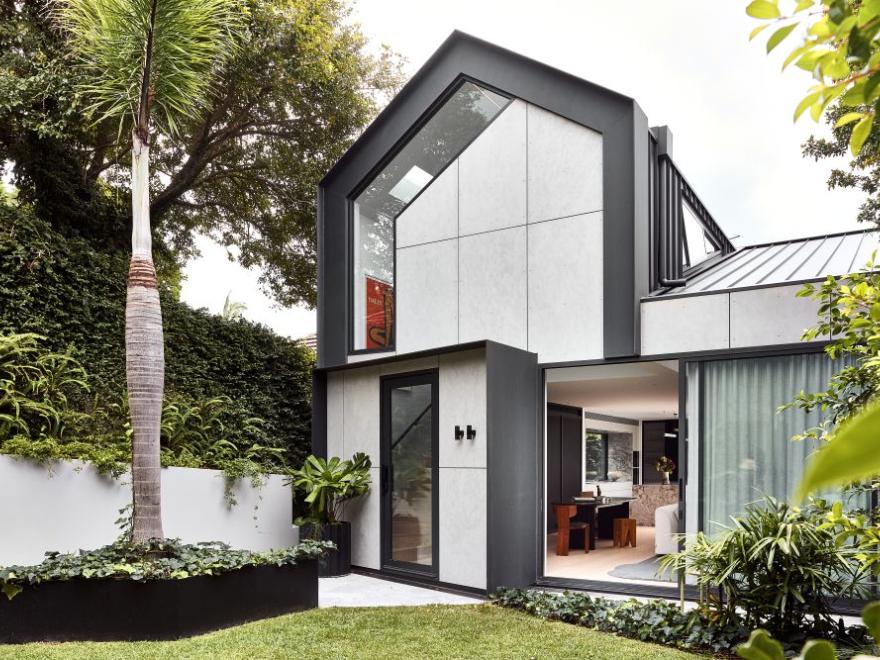
This Seaforth residence is a study in refined contrasts. Bold architectural forms paired with warm, tactile finishes. The project demanded precision and creativity from Hatch at every stage, from the striking gabled façade to the layered, light-filled interiors.
Inside, soaring voids and expanses of glazing flood the home with natural light, while custom black detailing and sculptural stone anchor the design with strength and sophistication. The kitchen and bar feature statement marble surfaces, complemented by tailored joinery and fine craftsmanship that elevate both function and aesthetic.
The staircase, with its intricate steelwork and bespoke screening, serves as both a functional core and a sculptural element within the home. Across every detail - from the textures of the living spaces to the seamless flow into landscaped gardens and a glass-fronted pool, the build demonstrates Hatch's uncompromising commitment to quality.
Set within the lush surrounds of Seaforth, this project exemplifies Hatch’s ability to merge architectural vision with construction excellence, creating a home that is as enduring as it is contemporary.’’
At Hatch Constructions Group, we believe exceptional homes are the result of collaboration, precision, and craftsmanship that doesn’t cut corners. We work closely with homeowners, architects and designers to bring bespoke designs to life that are carefully considered and beautifully built.
Founded by Robert Palazzi and Will Crutchley, Hatch was created to offer a more personal, collaborative way to build - where every detail is deliberate, and the right solutions are found through clarity, care and experience. That founding approach still defines how we work today.
Our method, The Three Cs Framework, combines rigorous systems with close collaboration. From design development to final handover, we bring control and confidence to even the most complex builds. We specialise in high-spec residential construction across Sydney’s East and Northern beaches, backed by a trusted network of skilled trades who share our standards.
We’re proud to partner with architects and designers who value craft, detail and discipline - ensuring every home reflects its original vision and is built to endure.
Find out more at: hatchconstructions.com.au
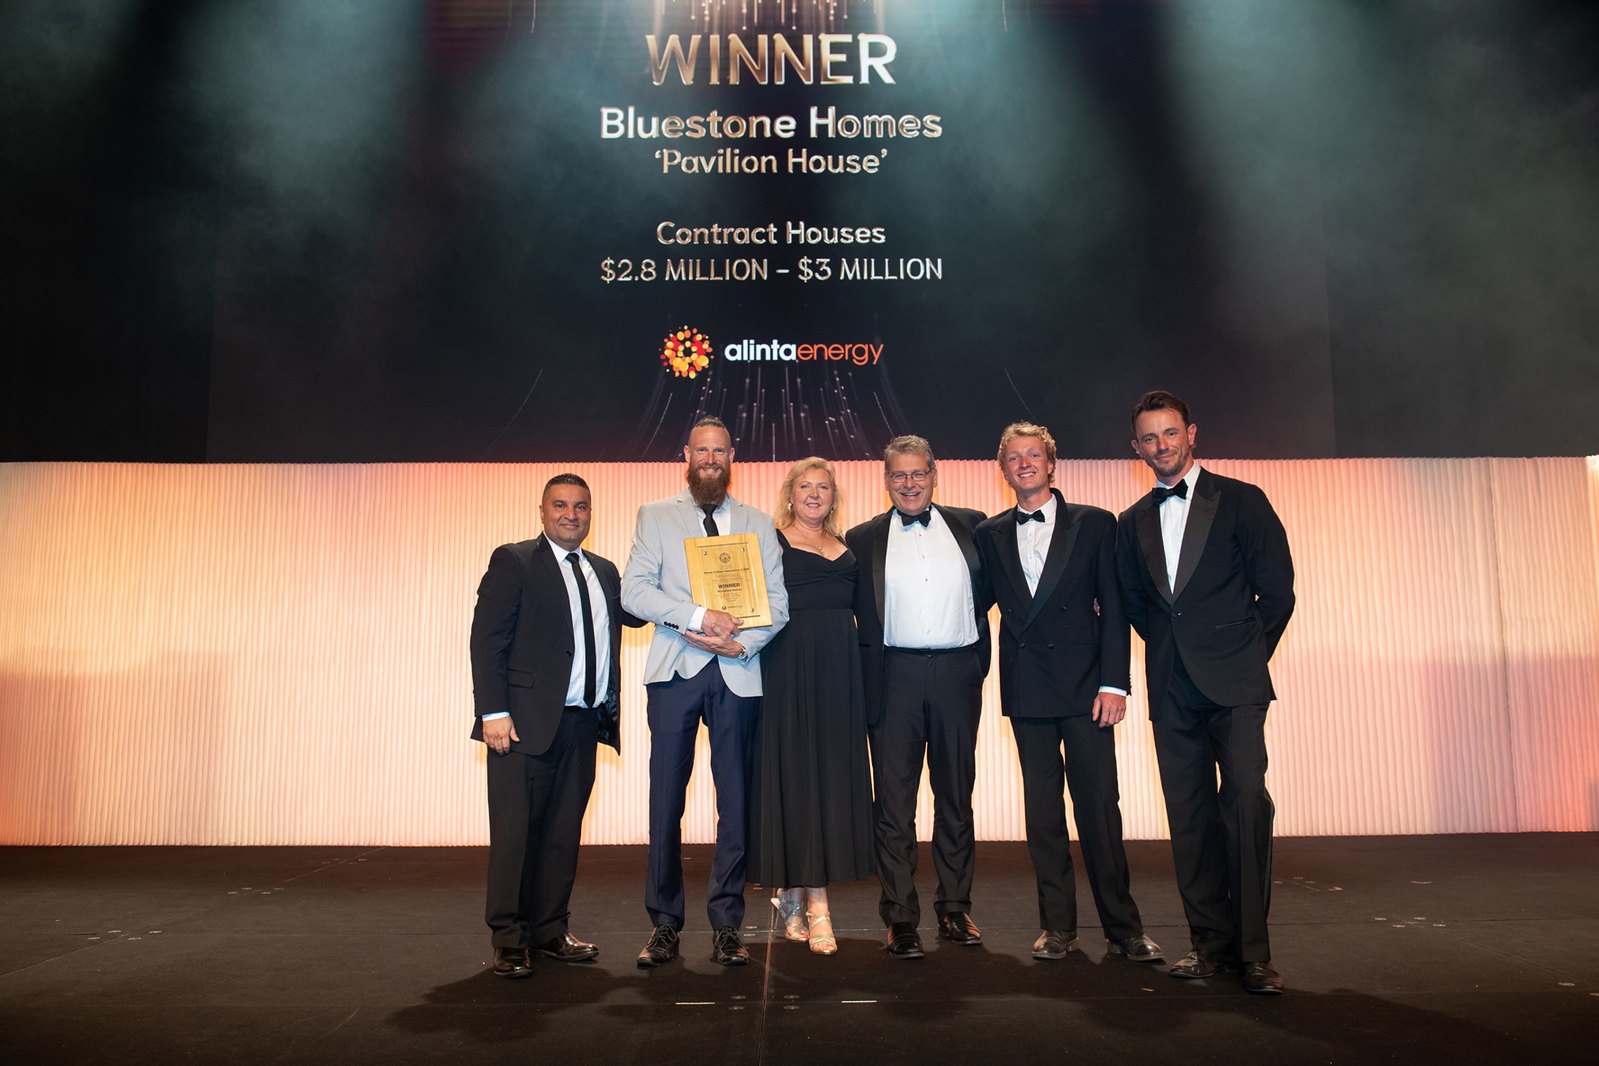
Bluestone Homes Pty Ltd
2026 Winner, Category: Housing (Residential) » Contract Houses, Price: $2.8 Million - $3 Million
- Builder/Company: Bluestone Homes Pty Ltd, Mona Vale
- Project Suburb: Queenscliff
- Photographer: Paramount Studios
- Architect/Designer: Wray and Cutcliffe - Jessica Wray
- Project: Pavilion House
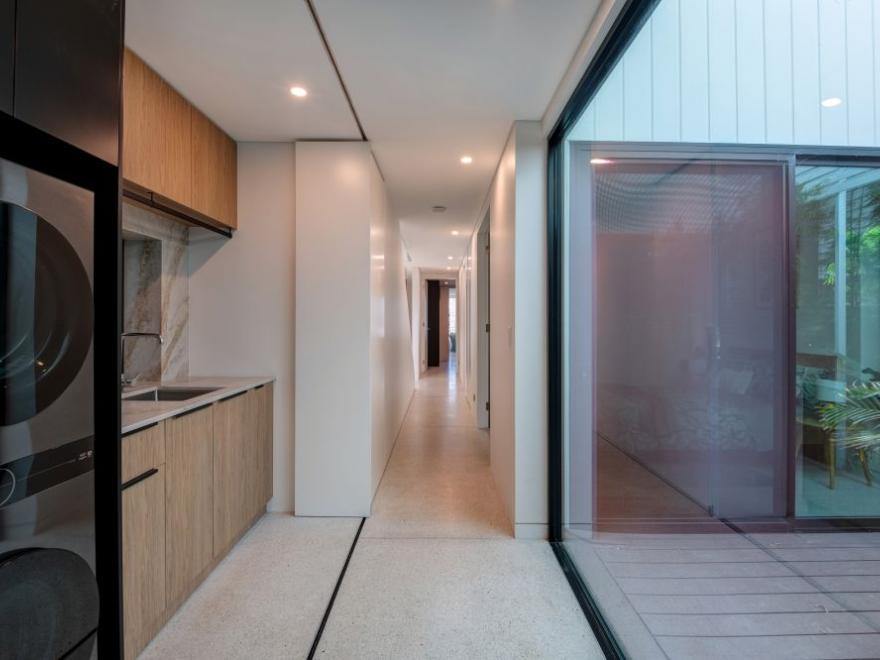
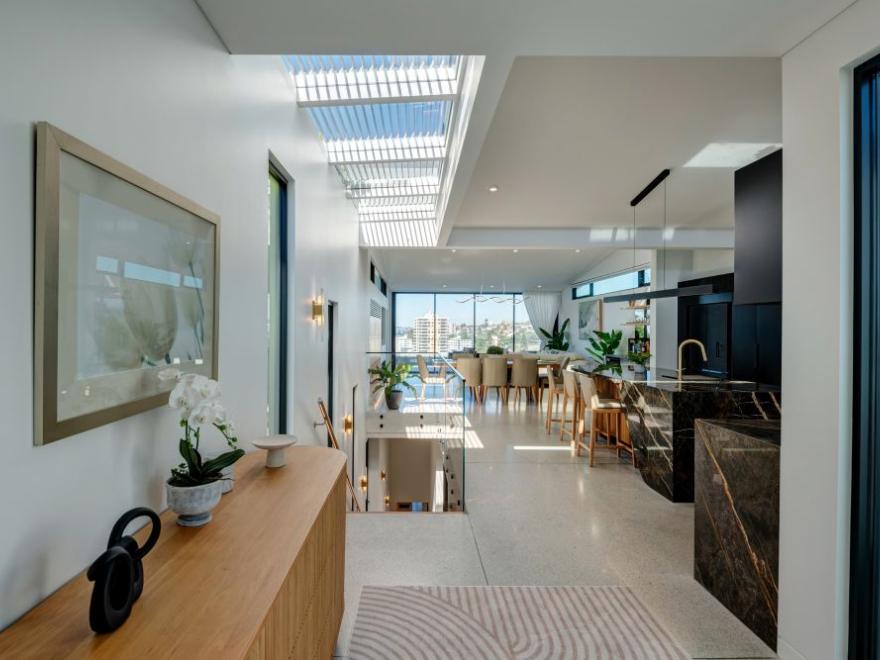
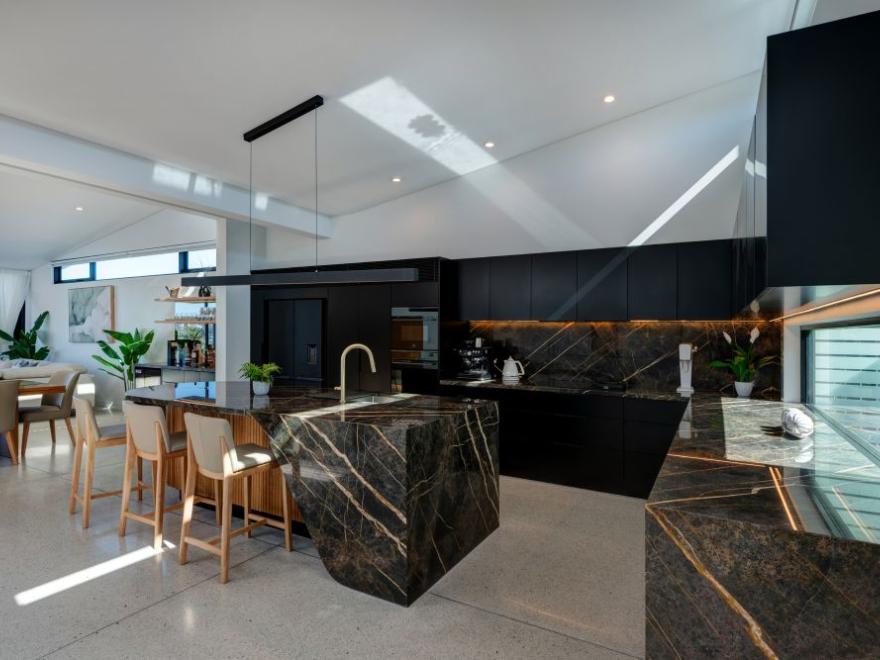
''A surprising three-level home, full of interesting features behind an understated carport entrance. The 90mm-thick white polished concrete topping slabs with downturn edges to the stairwells were exceptionally well executed. A challenging build on an 8m-wide block, delivered with excellent attention to detail and quality stonework.''
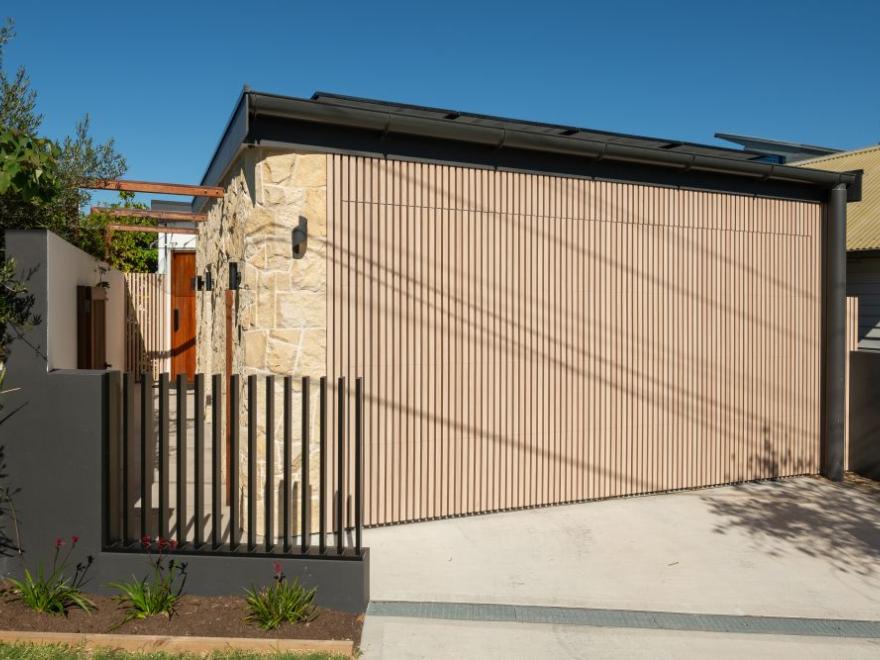
Bluestone Homes stated:
‘’ On Saturday night, we were incredibly honoured to receive this award for our Queenscliff project, “Pavilion House”.
This project presented some unique challenges due to the narrow block width and restricted site access, making this result all the more rewarding.
A huge thank you to our foreman Brody, the entire BSH team, and our amazing trades for their hard work, dedication and commitment to achieving the highest quality for our lovely clients.
We’re incredibly proud of what we’ve achieved together and grateful to everyone who played a part in bringing this project to life.’’
Founded in 2008 by Director Neil Jones, Bluestone Homes is a multi-award winning residential constructions company primarily based the Northern Beaches and North Shore of Sydney.
Neil and the Bluestone Homes team possess a deep understanding of the intricacies involved in building architecturally designed homes, extensions, renovations, and interiors. This extensive experience has enabled our team to navigate various challenges that may arise during the construction process and ensure projects are completed to the highest standards.
Clients can feel confident that Bluestone Homes is not only backed by nearly 30 years of experience in the construction industry, but also by a team who is passionate about delivering exceptional results in every project we undertake.
Whether you’re dreaming of a new build, an extension, or a renovation, the BSH Team can help you realise your vision and turn it into reality. Contact the team now to discuss your building ideas and needs.
Find out more at: www.bluestonehomes.com.au
Lawson and Lovell
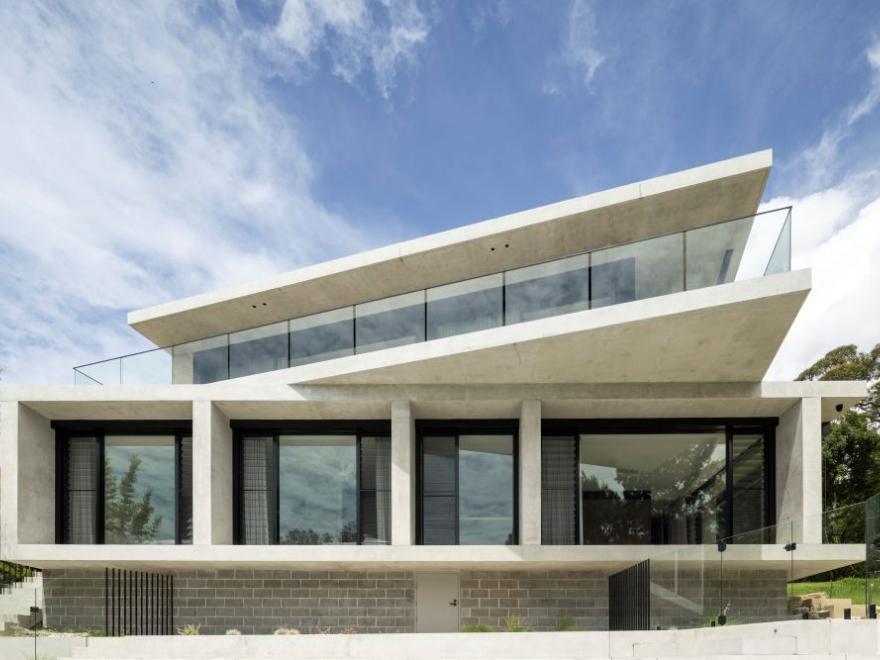
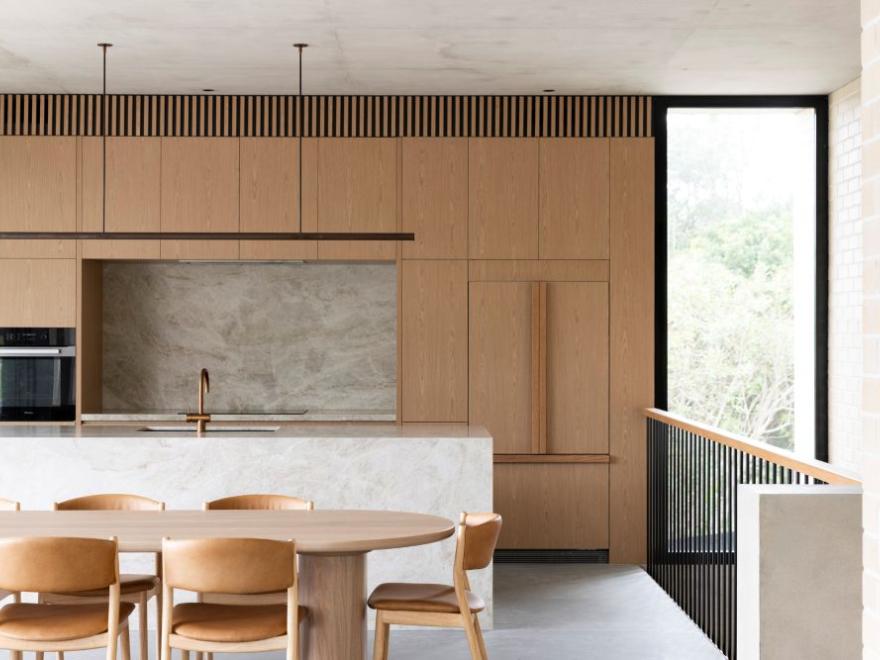
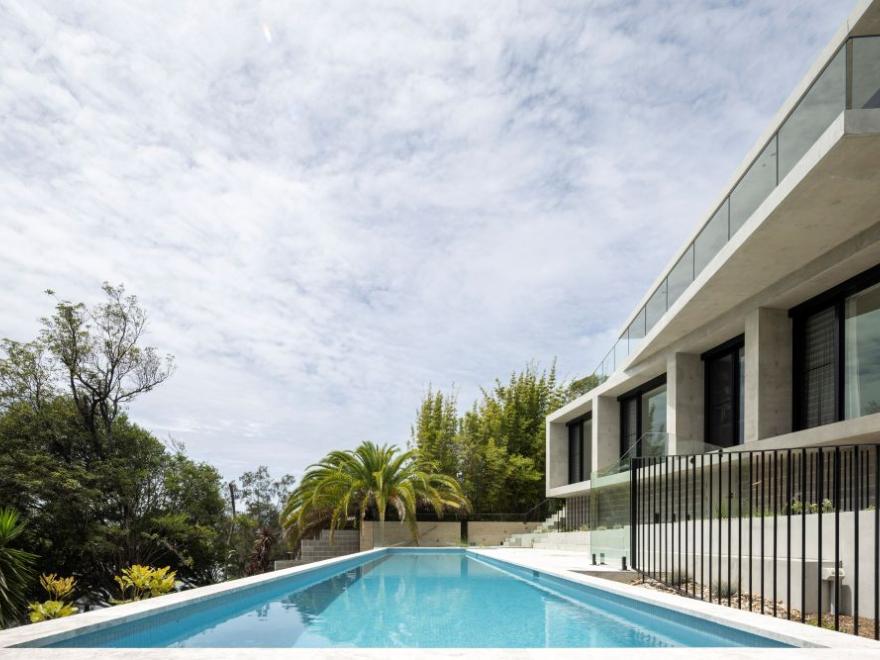
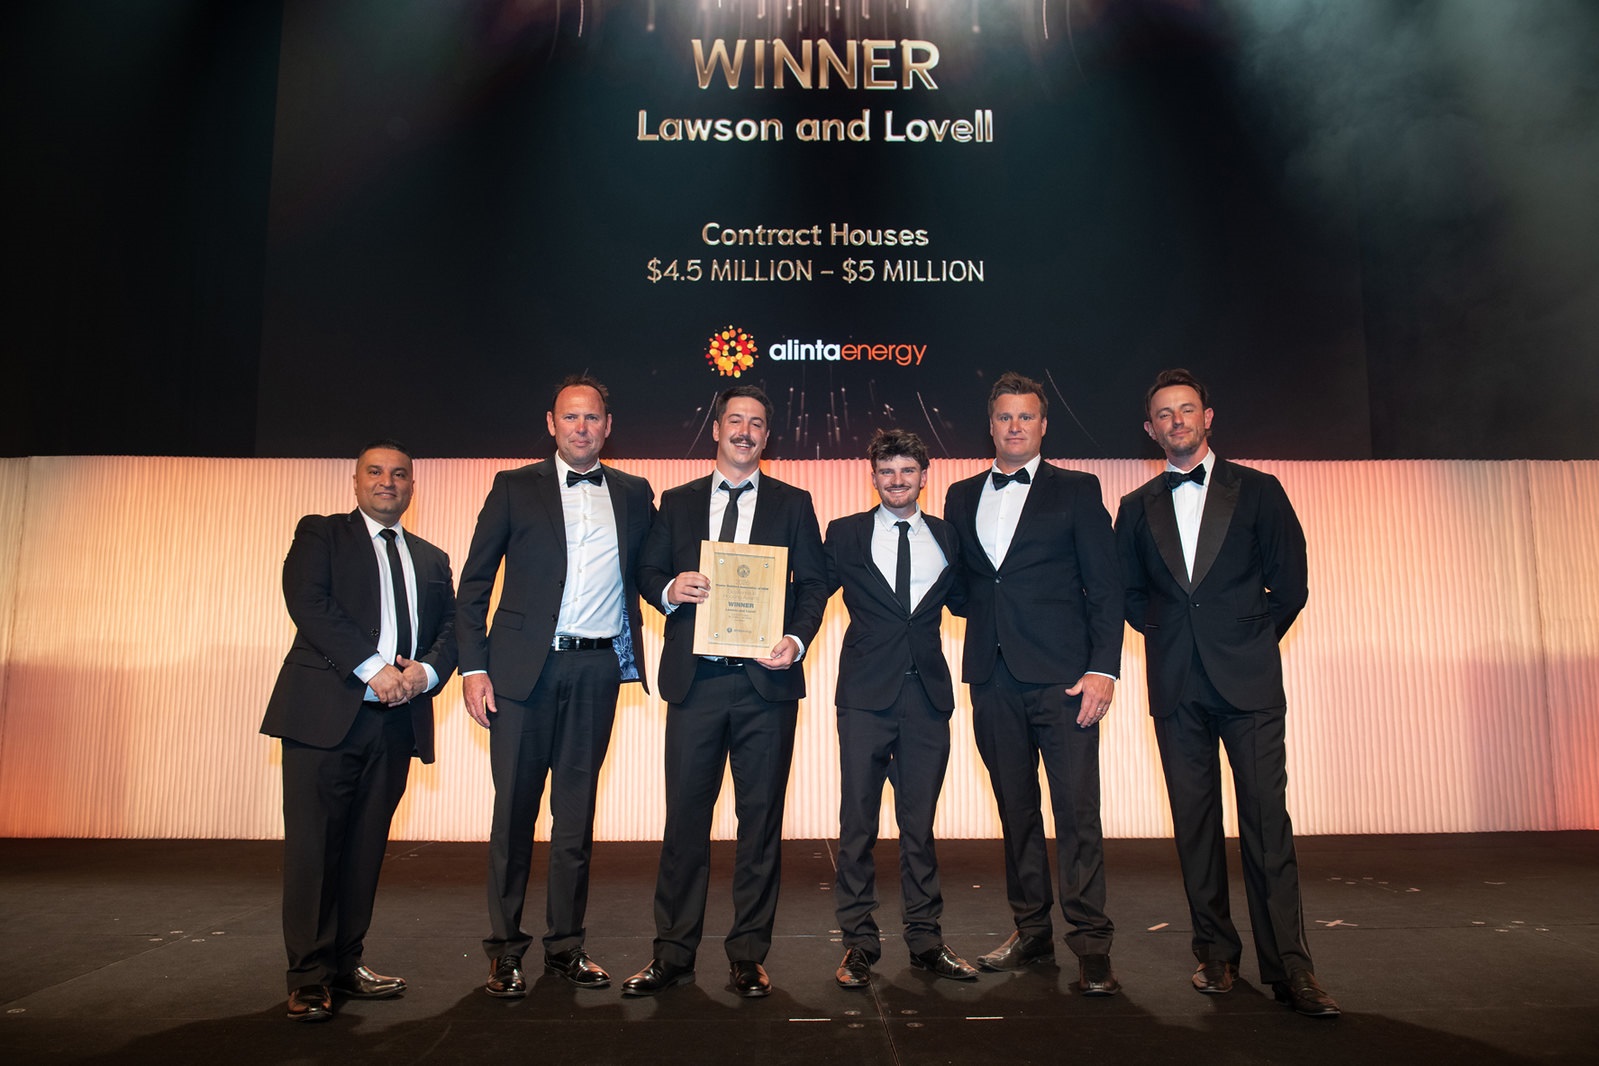
2026 Winner, Category: Housing (Residential) » Contract Houses, Price: $4.5 Million - $5 Million
- Builder/Company: Lawson and Lovell, Curl Curl
- Project Suburb: Narrabeen
- Photographer: Simon Whitbread Photography
- Architect/Designer: Bawtree Design
- Project: The Esplanade
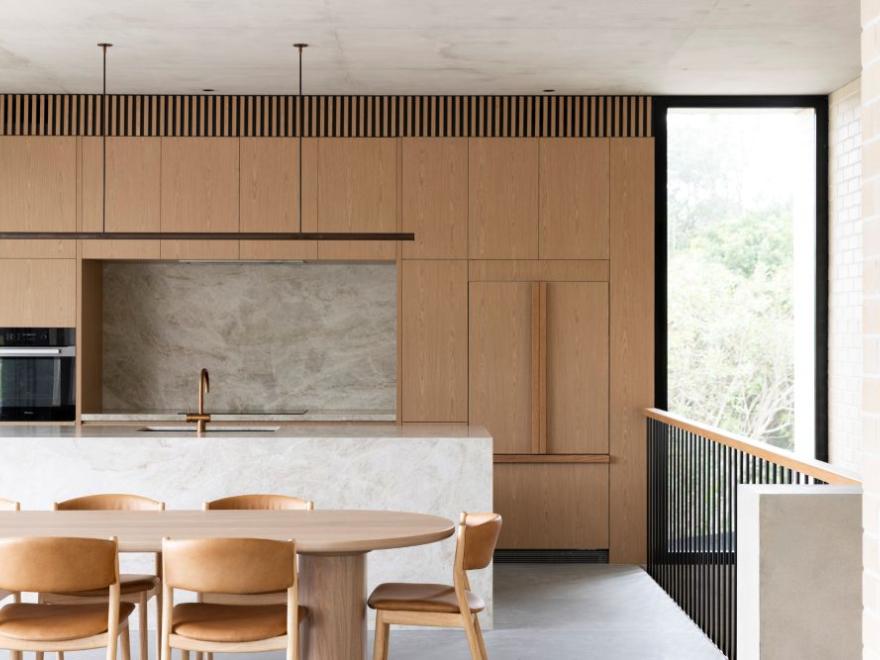
''A very well-built two-level home with challenging shared driveway access. Exposed concrete and face brickwork were exceptionally well executed, complemented by outstanding attention to detail throughout. A very strong submission demonstrating excellent workmanship, particularly in the concrete work.''
Lawson and Lovell stated:
‘’ 2 WINS. 1 VERY GOOD NIGHT. Honoured to take home two awards and be named Runner-Up for Builder of the Year! An amazing night filled with great people, big energy, plenty of laughs and a few reasons to celebrate!
So proud of what we’ve achieved together and lucky to work alongside such talented people.
A huge thank you to our team for bringing the passion and making it happen, and to the MBA for putting on such a fantastic night.
The wins are great. The people make it even better!’’
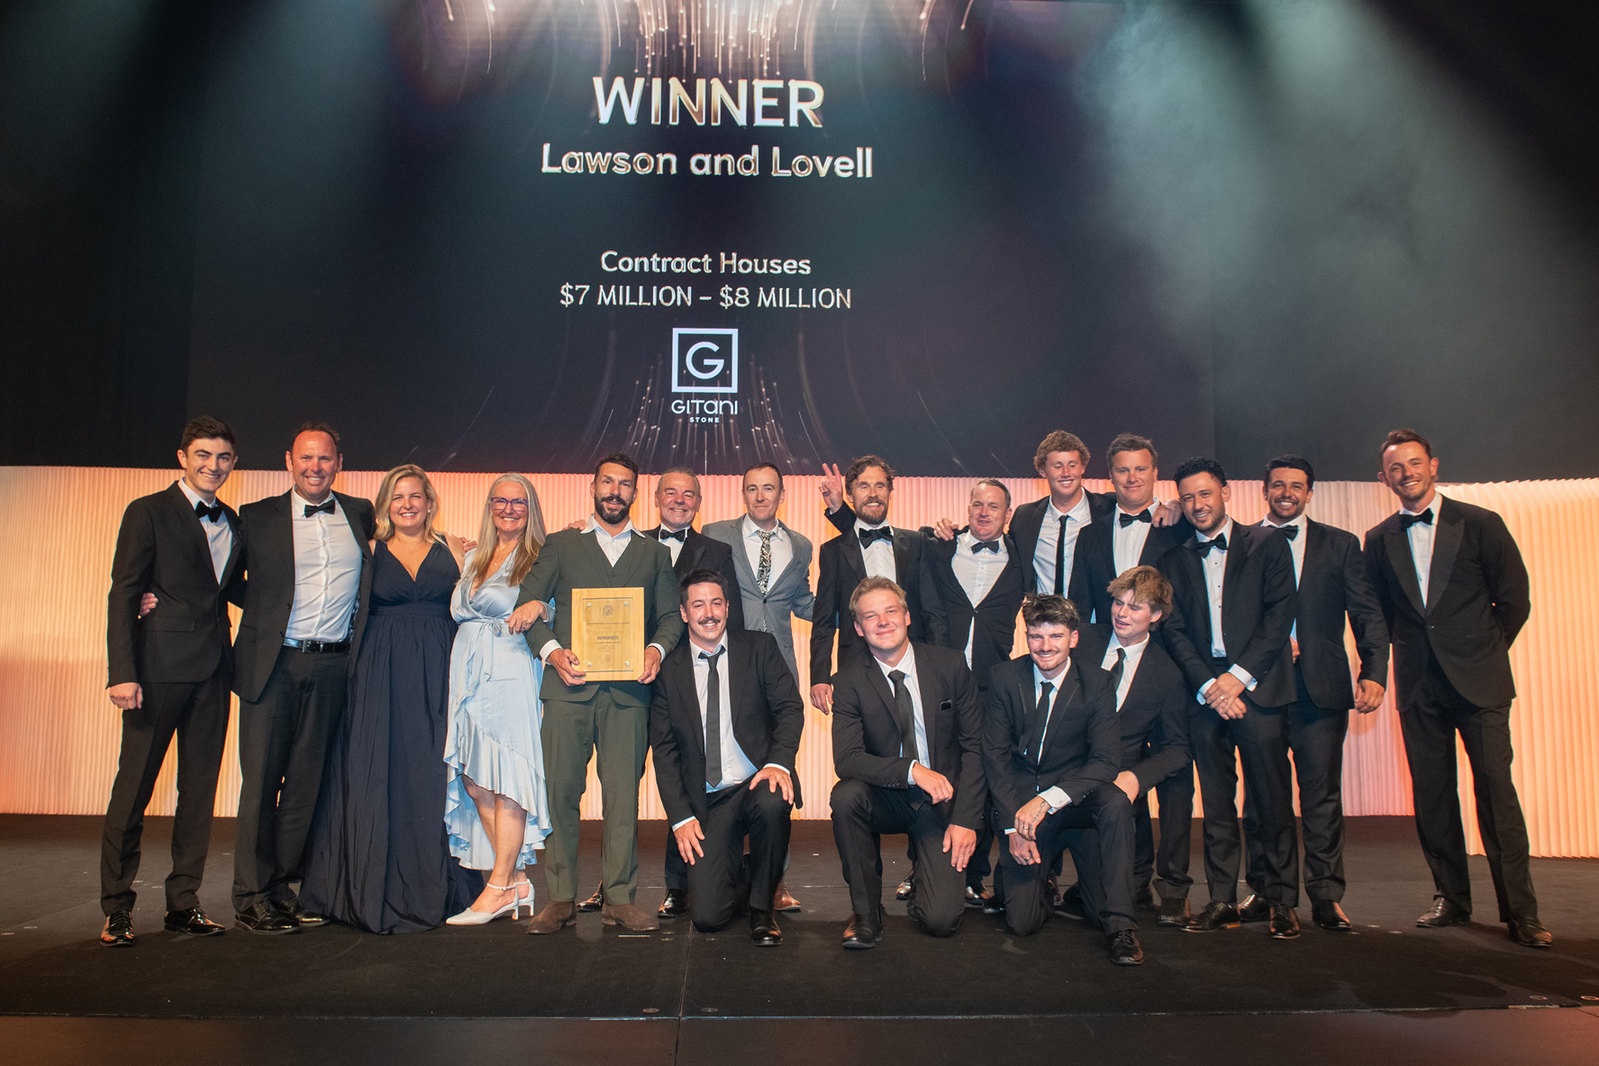
[Bower Street, Manly was recognised at the MBA NSW Excellence in Housing Awards, taking home a win in the $7–8M category. The project now progresses to the MBA National Awards as a finalist. A standout project. An incredible team. And another milestone worth celebrating.] – details below
Bawtree Design said:
‘’ Congratulations to Lawson and Lovell for their well deserved Master Builder award for our lake house project. The BAL-FZ fire rating and other site challenges did not phase the L&L team who turned a complex project into a seamless and enjoyable build.’’
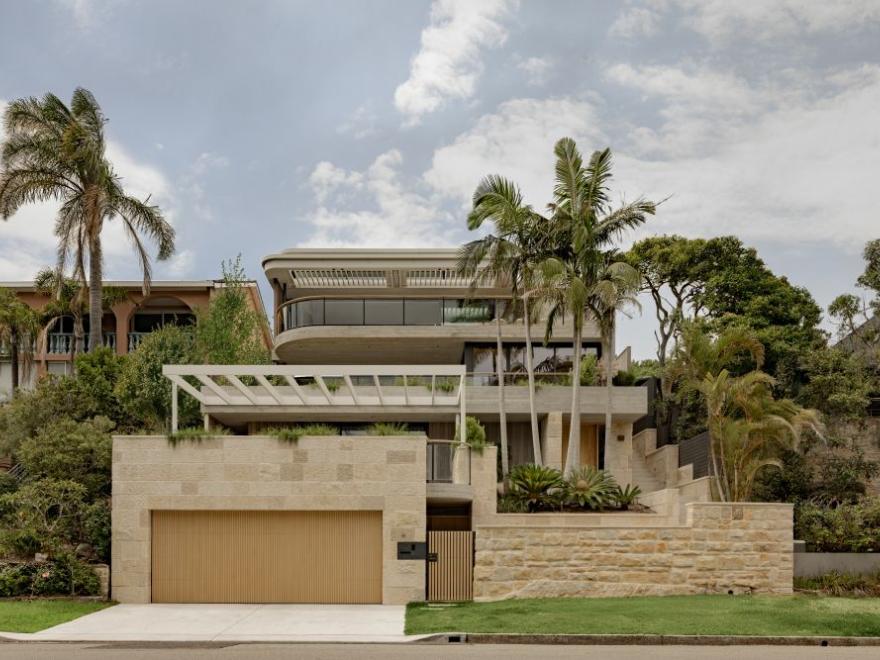
2026 Winner, Housing (Residential) » Contract Houses, Price: $7 Million - $8 Million
- Builder/Company: Lawson and Lovell
- Suburb: Manly
- Photographer: Nat Spada
- Architect/Designer: Archisol Architects
''An exceptionally well-built four-level family home, resulting from excellent collaboration between the builder and design team. Plank-finish off-form concrete and extensive stonework were particularly well executed throughout the home, complemented by excellent attention to detail.''
Lawson and Lovell are currently undertaking the build of the new ‘Pegasus’ at Rock Bath Road Palm Beach. Architect Richard Cole, a Pittwater local, has been inspired by the local sandstone patterns and shapes in this build.
Founded in 2004 by local builders John Lawson and Phil Lovell, the company has always specialised in prestige homes and renovations. All their tradesmen are specialist craftsmen who live locally, many of whom have been with the company since its inception.
As John Lawson says, “we’ve created quite a culture of perfectionism amongst our team and with our specialist subcontractors. Everyone works towards building the best home they can while trying to outperform previous projects. We love working with sustainable timbers, modern steel and glass products, always looking for better ways to use the materials and improve on the final result.”
Find out more at: northernbeachesbuilders.com.au
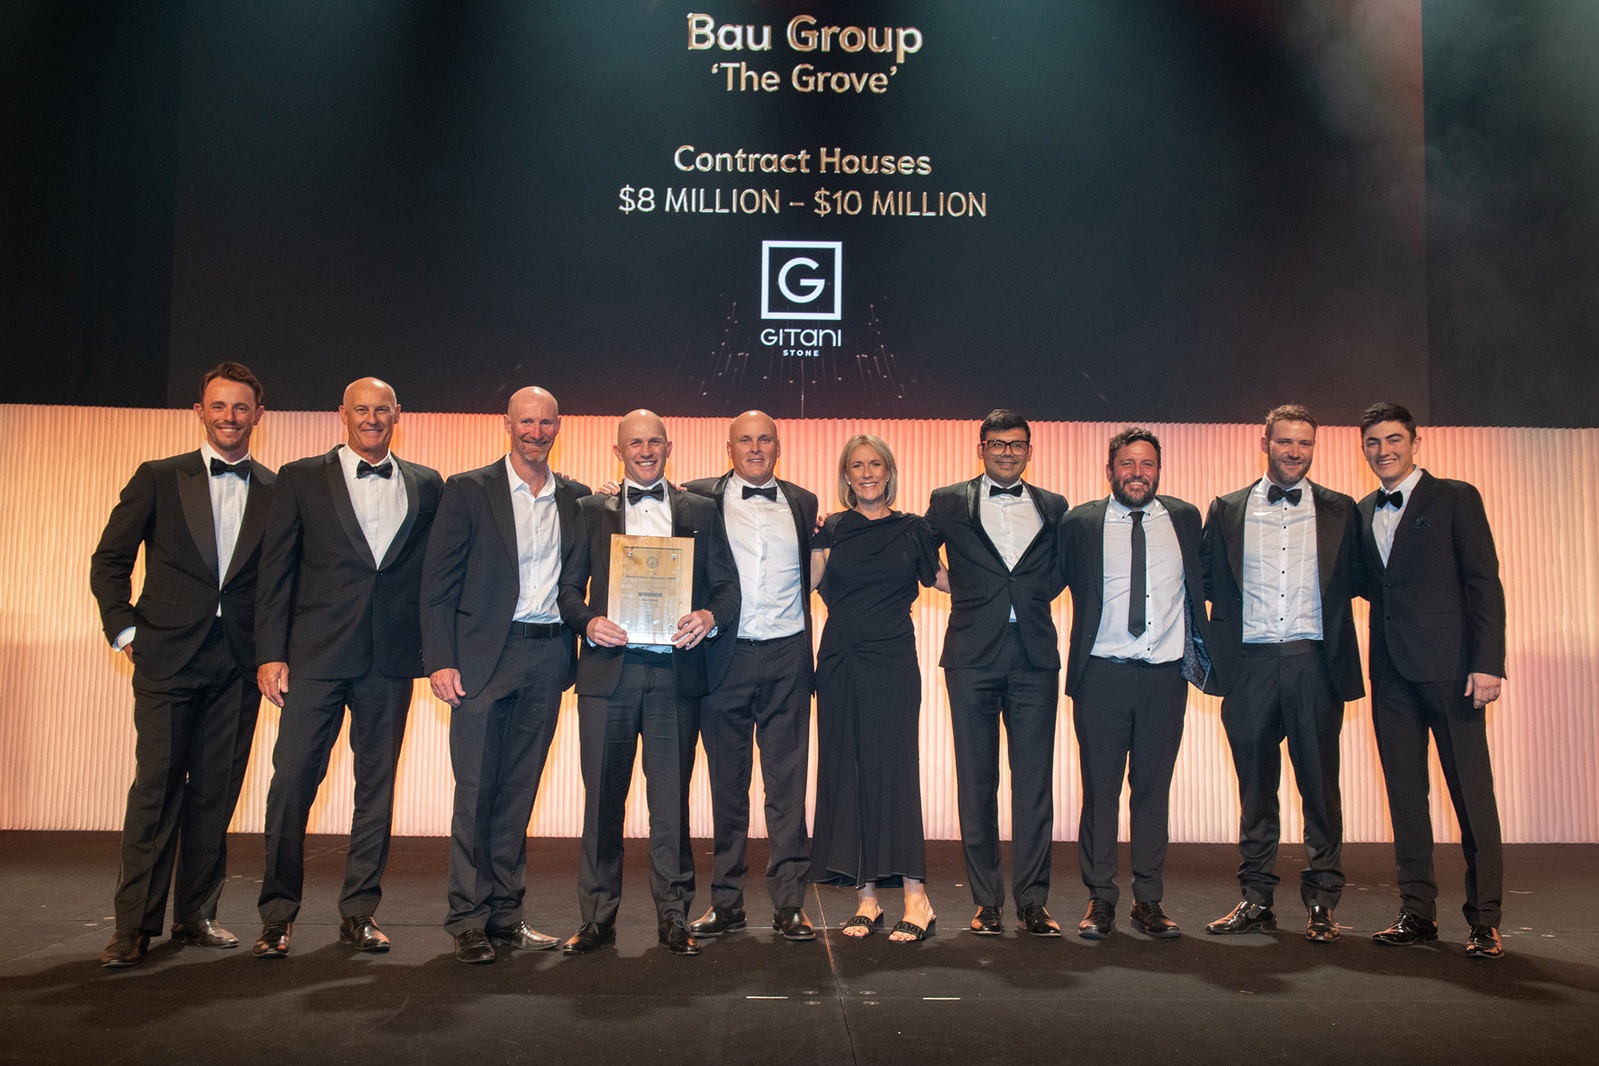
Bau Group
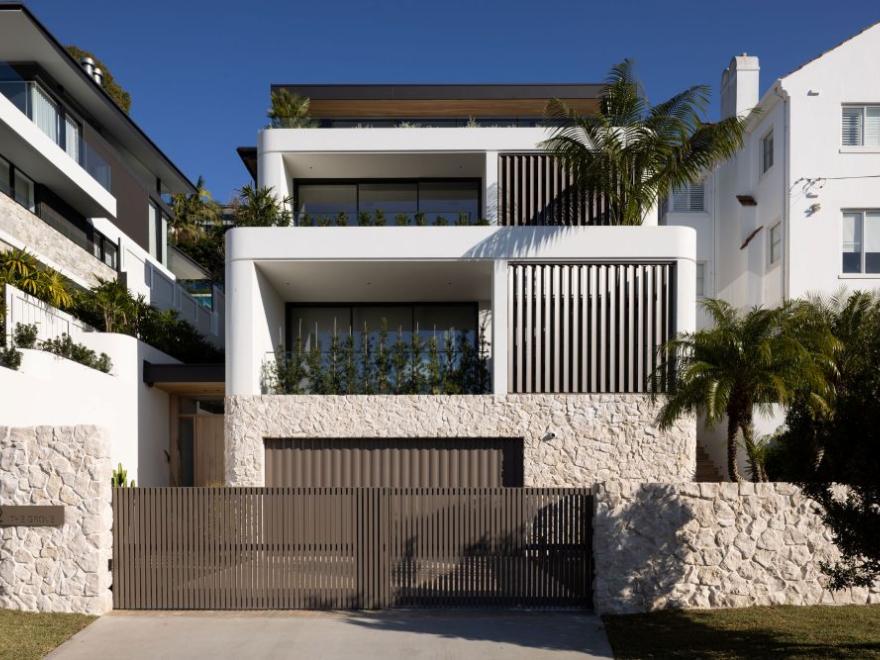
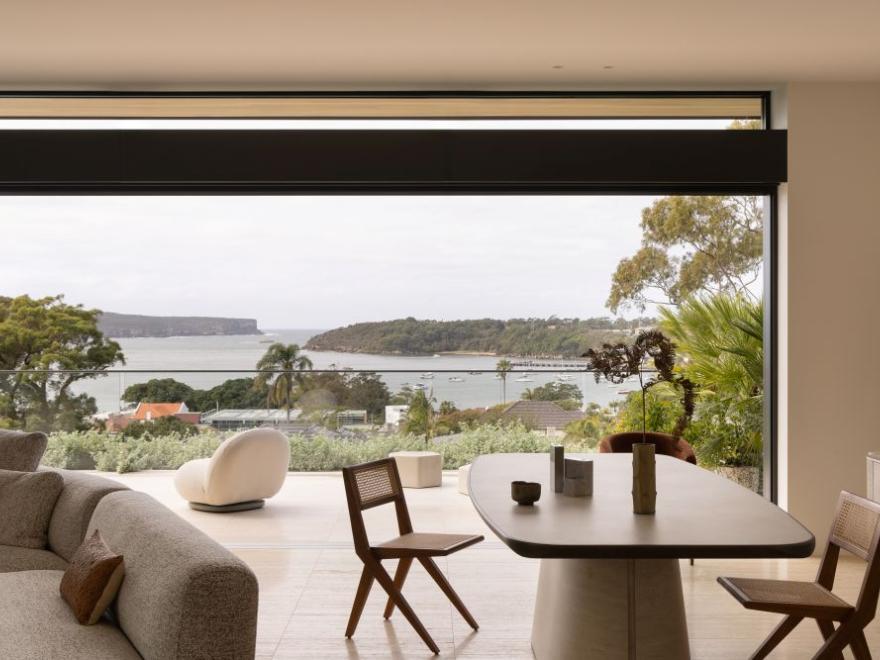
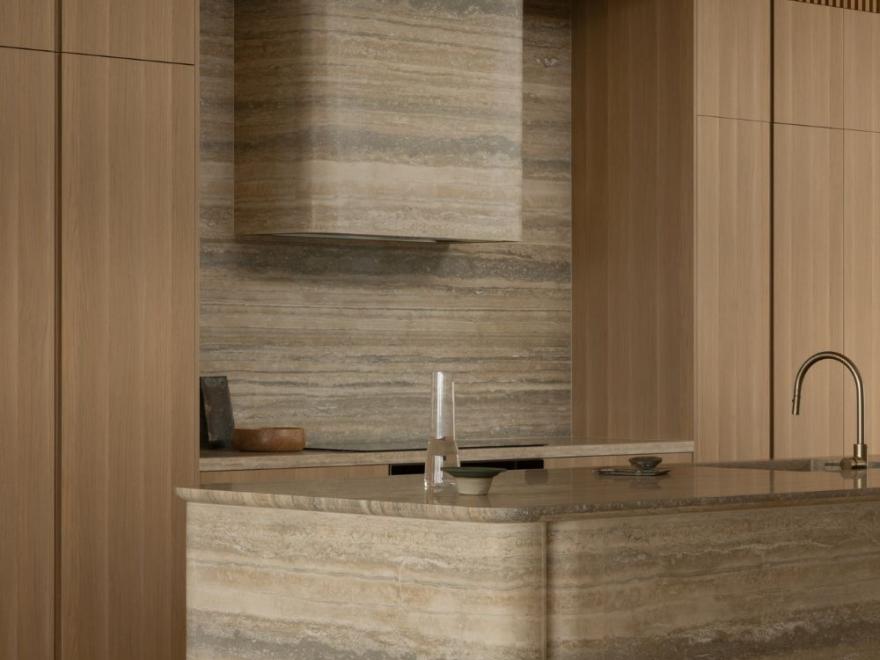
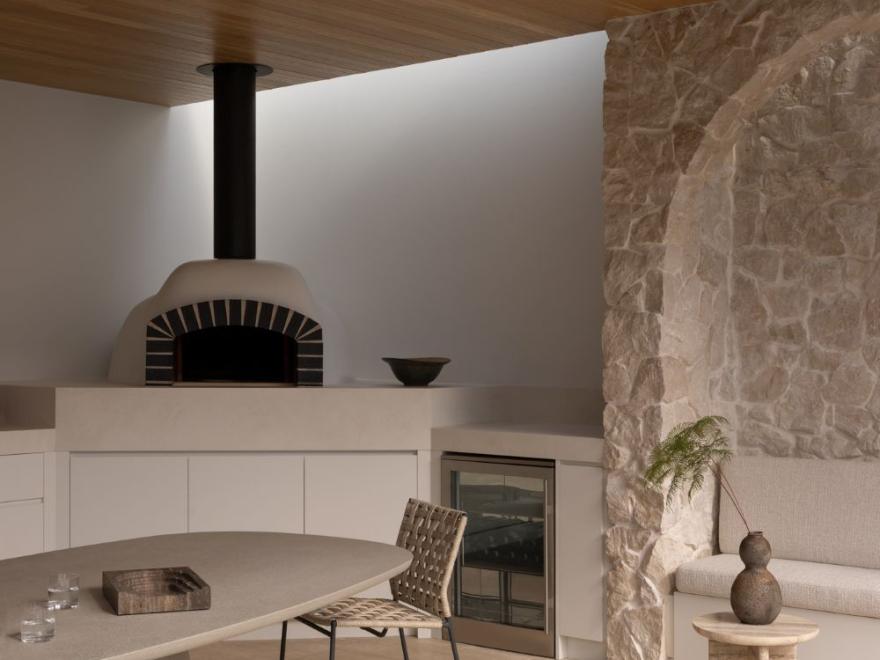
2026 Winner, Category: Housing (Residential) » Contract Houses, Price: $8 Million - $10 Million
- Builder/Company: Bau Group, Warriewood
- Project Suburb: Mosman
- Photographer: Simon Whitbread photography and Timothy Kaye Photography
- Architect/Designer: Daniel Boddam
- Project: The Grove
''Exemplary workmanship throughout this prestige project, with exceptional quality and meticulous attention to detail evident in every aspect of the build.''
The Bau Group stated:
‘’ We are thrilled to win an award at the 2026 Master Builders Association Excellence in Housing Awards for the sensational Urban Sea House project.
A huge thank you to the Bau Group project team for their tireless work and dedication on the project, the exceptional design by architects Daniel Boddam, the talented subcontractors and designers and to the most amazing clients.
And a big thank you to the Master Builders Association (NSW) for hosting again such a fantastic evening .’’
The Bau Group was co-founded by David Schubert and Mita Kovacevich.
David has 28 years’ experience within the construction industry and has been exposed to a multitude of projects, all adding to a diverse and comprehensive knowledge of the Construction industry. Having been trained as an apprentice carpenter and progressed through the managerial ranks, his experience has covered most facets of the construction industry. David’s construction experience has been varied with experience gained in residential, commercial and industrial construction. David has a passion for residential construction and David is completely focused on developing client relationships and ensuring that the building process is a positive experience.
Mita has been involved in the building industry for more than 25 years now and has successfully completed several residential developments for himself, with a background in Engineering and a passion for Real Estate, Property and building, he has a wealth of experience in not only the building industry but a number of other industries that adds to his skill set. Mita has a complete focus on ensuring that our client’s needs are met at all time’s and has a proven track record in Project Management and the delivery of projects. With a keen eye for both detail and design Mita brings his own experiences to the process which has proven invaluable.
Find out more at: baugroup.com.au
Beach Houses Australia
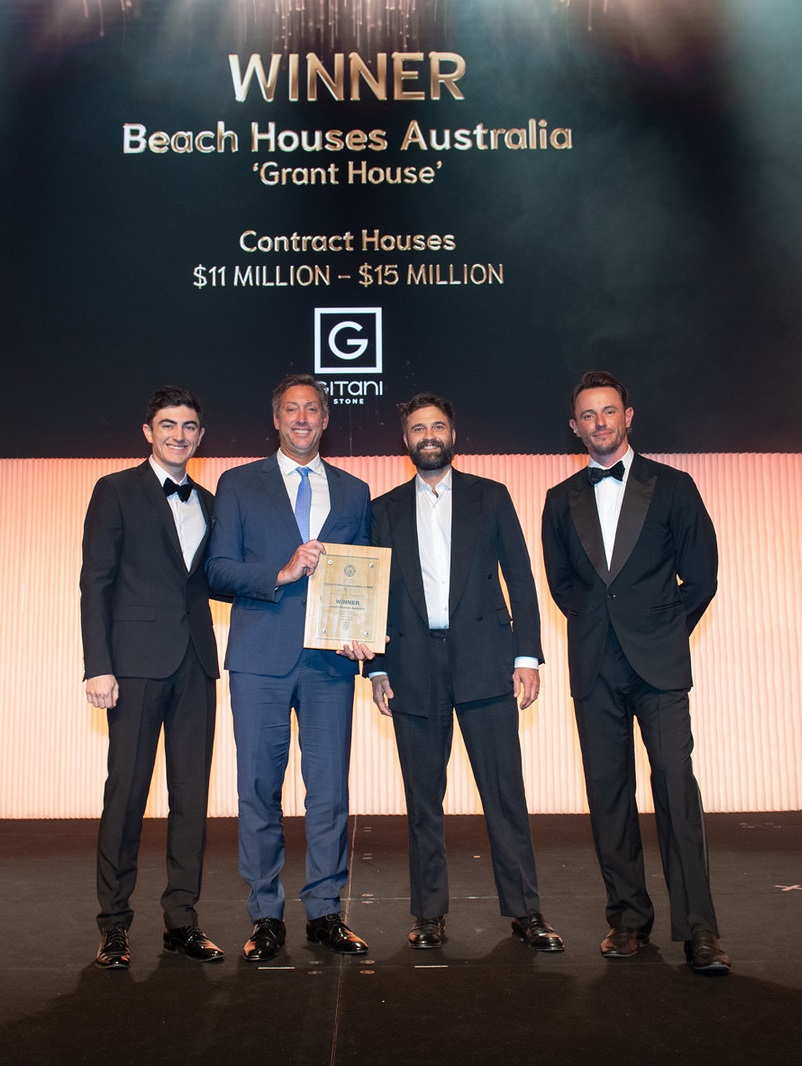
2026 Winner, Category: Housing (Residential) » Contract Houses, Price: $11 Million - $15 Million
- Builder/Company: Beach Houses Australia, Mona Vale
- Project Suburb: Collaroy Beach
- Photographer: Yanni Kronenberg
- Architect/Designer: SJB and BKH Architects
- Project: Grant House
‘Every area of the home is a feature, with workmanship well beyond expectation. Forty different types of marble were used without overwhelming the design. Despite a difficult design, the execution and finishes were faultless. A testament to the successful collaboration between both an experienced builder and owner-developer.’
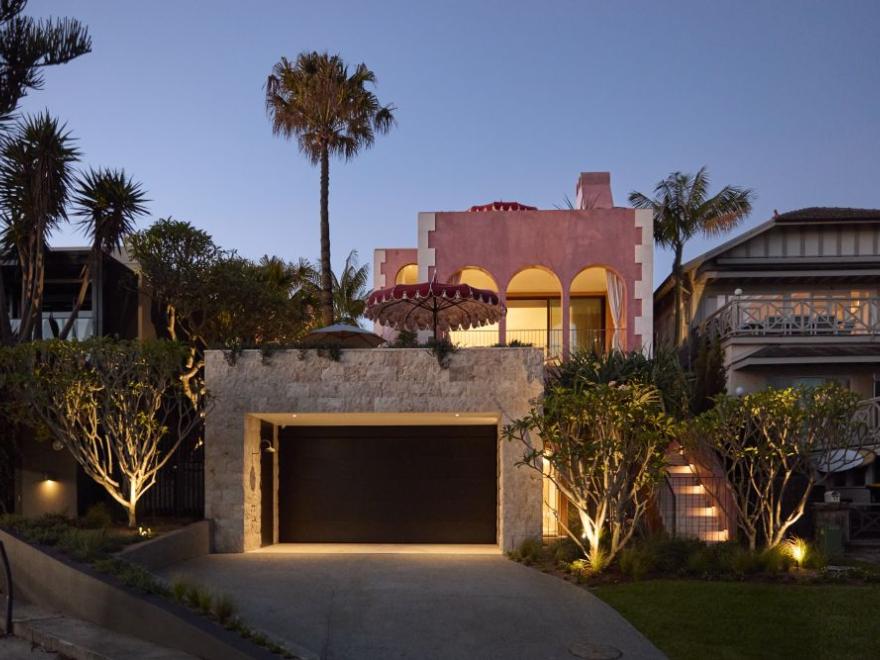
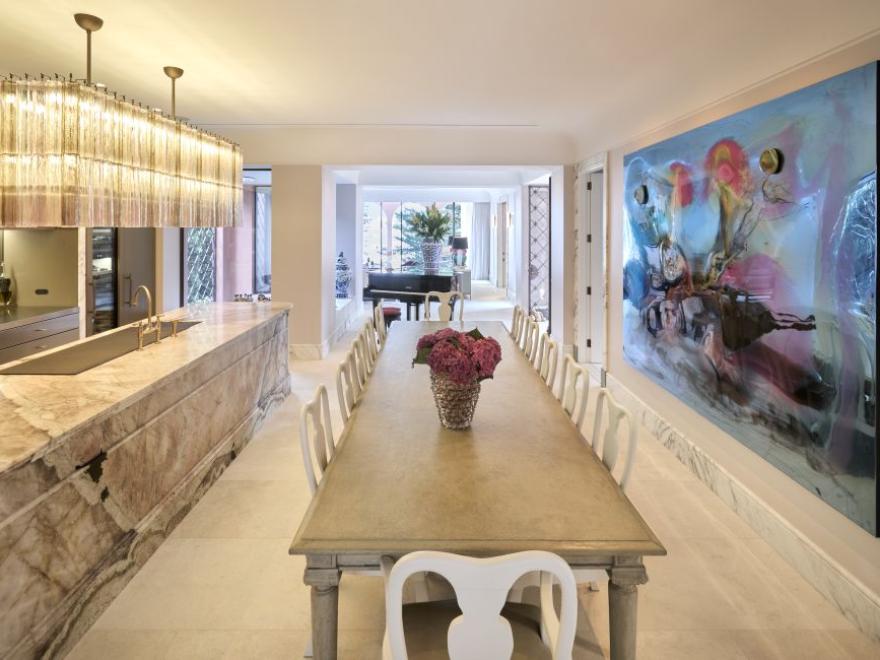
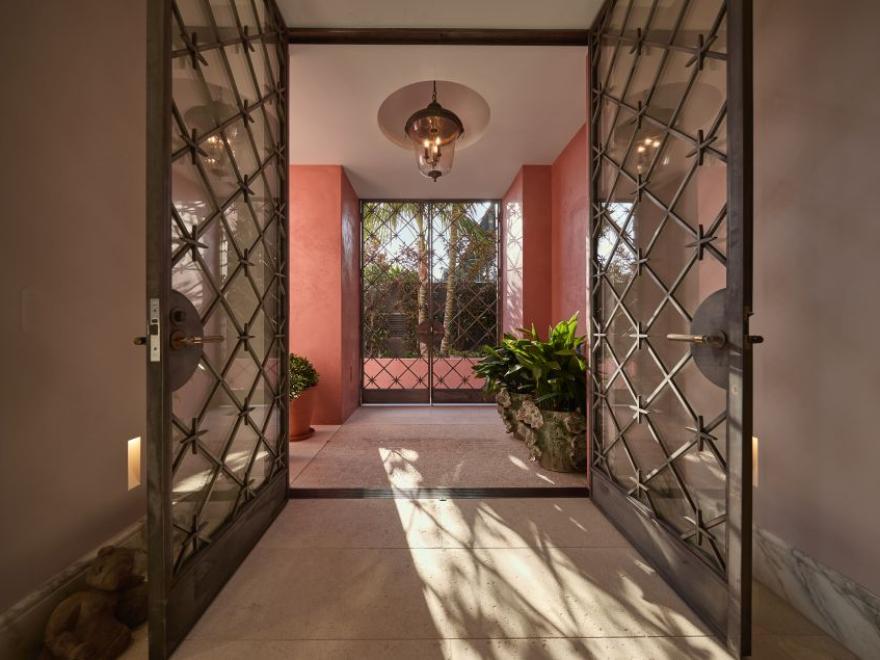
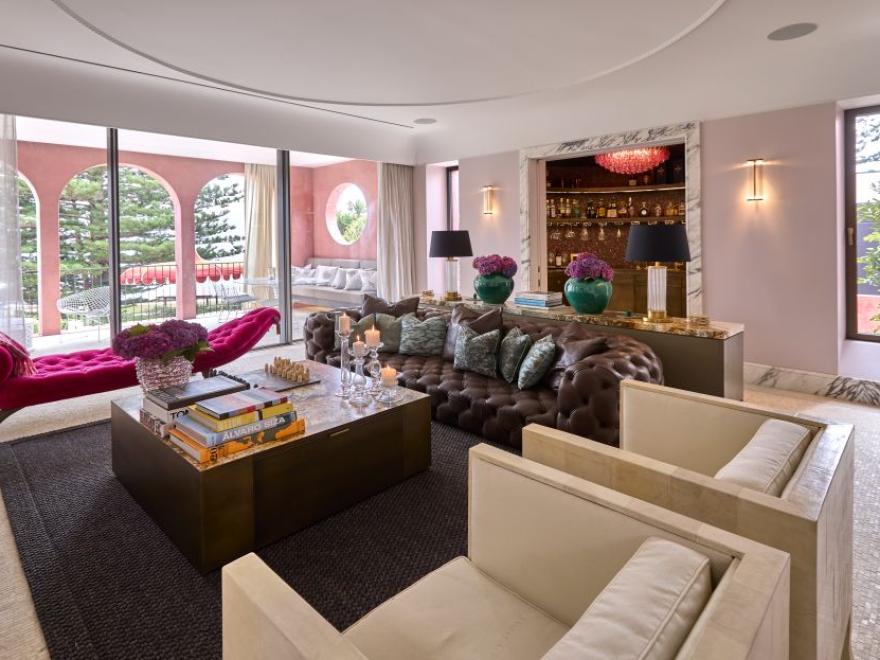
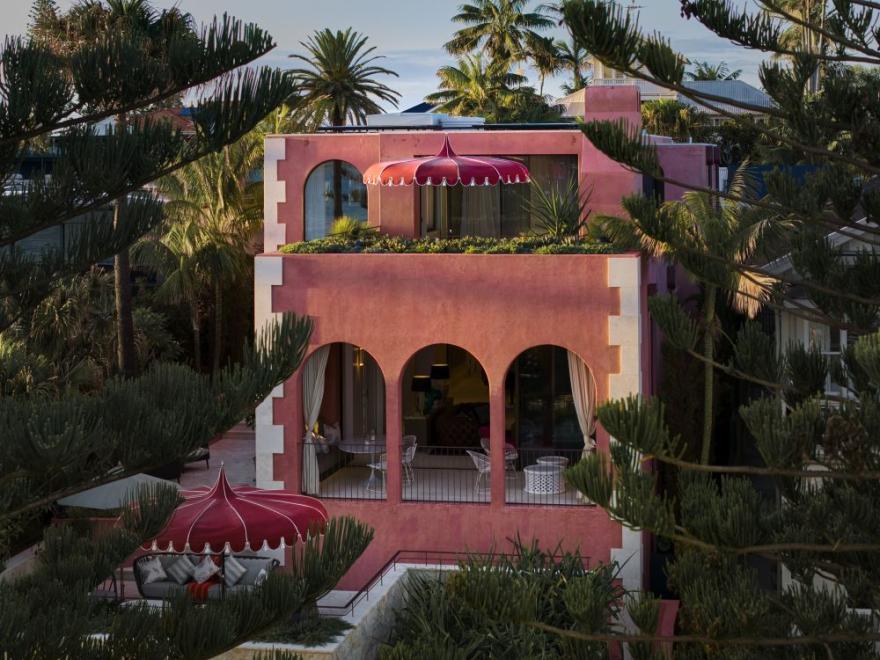
‘’ Set on a coveted, north-facing site beside the Collaroy Beach reserve, Grant House is a three-level sanctuary designed as a permanent, hotel-inspired retreat for family life. Inspired by architecture from Morocco, Sicily, the South of France, and Lake Garda, this residence weaves together natural stone, lime render, aged metalwork, and intricate handcrafted details to create a sense of timeless belonging within its stunning coastal environment.
Every detail of Grant House speaks to enduring quality and thoughtful craftsmanship. Built from double brick and reinforced concrete, the home features a full basement and a concrete roof for exceptional durability and acoustic performance against the elements. Travertine sourced from a single quarry flows through the interiors and exteriors, complemented by hand-burnished Venetian lime render and custom marine-grade stainless steel elements, all finished to age gracefully beside the Pacific. Inside, Italian parquetry, marble bathrooms, bespoke joinery, and a curved brass-finished bar celebrate artistry, while a dedicated wellness level and an ocean-facing master suite embody true retreat living. The result is a dynamic, highly resolved home that unites robust structure with international flair, designed to thrive amid the ever-changing rhythms of the coast and family life.’’ - Architect, Adam Haddow of SJB
Beach Houses Australia also Finalists as Master Builder of the Year
Beach Houses Australia are:
Tom Hicks, Founder & Director
Tom Hicks has over 30 years of experience in high-end residential construction, driven by a lifelong commitment to craftsmanship and architectural excellence. Before founding Beach Houses Australia in 2007, Tom spent more than a decade with hicks & Paine Builders, a company known for its expertise in Australian hardwood construction in Sydney’s Northern Beaches and North Shore. His extensive background in bespoke, architect-designed homes has developed his deep understanding of detail, structure and finish – qualities that define every Beach Houses project today.
Mike Hilton, Director
Mike Hilton brings a wealth of expertise in complex, high-value construction and project management, honed over more than two decades in the building industry. His career spans both premium residential and commercial developments, including leadership roles in Defence waterfront construction with top-tier firms. Having first collaborated with Tom on a landmark heritage restoration in 2008, Mike rejoined Beach Houses Australia in 2015 as Director, where his strategic approach, technical precision and passion for architectural excellence continue to elevate the standard of every project.
‘’ At Beach Houses Australia, our work is shaped by a respect for place, climate and proportion, and by a commitment to quality that extends from early planning through to final execution. Each home is carefully resolved as a response to its environment and the lives it supports, balancing form and function through precision, material integrity and thoughtful construction.
Drawing on a deep understanding of Australian materials and sustainable building principles, we deliver homes that perform well and age gracefully over time. Materials and systems are selected for their longevity and appropriateness, allowing each home to sit comfortably within its surroundings and reflect the character of its owners. Collaboration sits at the centre of our process. Working closely with architects, designers and homeowners, we ensure clarity and consistency throughout, resulting in homes built with care, delivered with discipline and designed to endure.’’
Find out more at: beachhousesaustralia.com.au
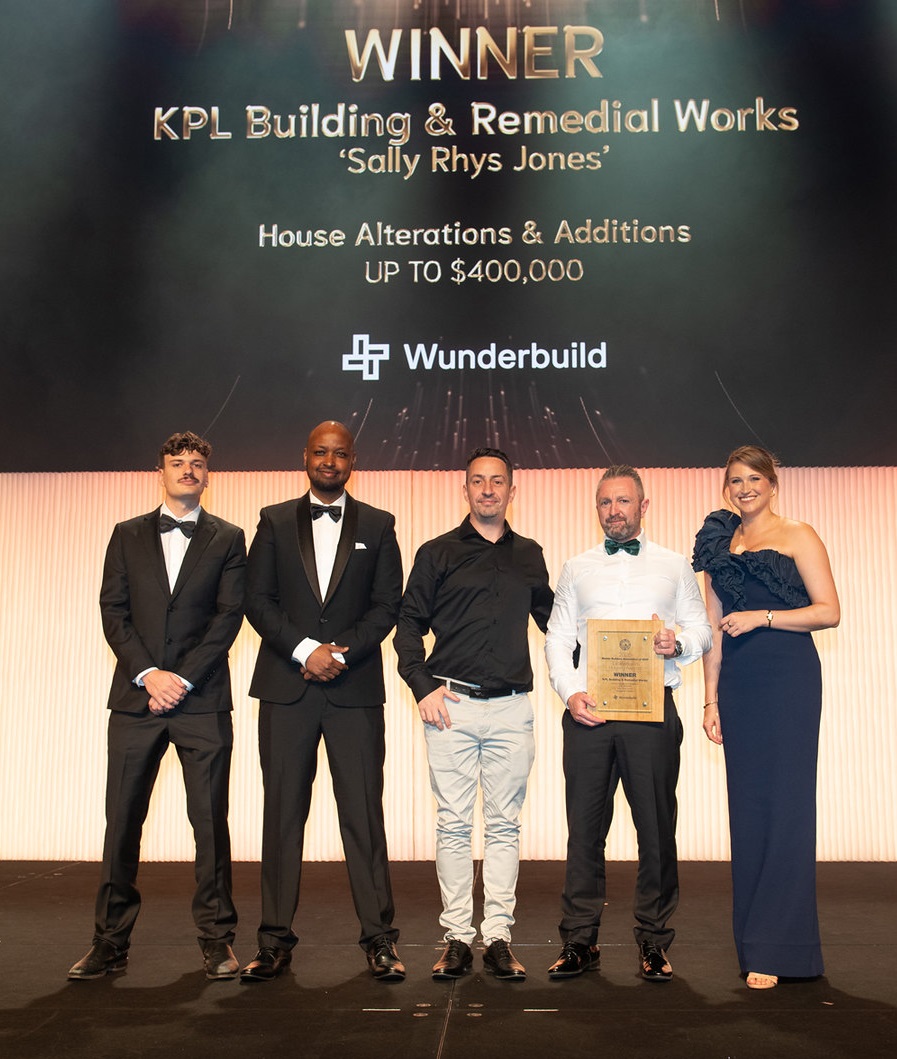
KPL Building & Remedial Works
2026 Winner in Category: Housing (Residential) » House Alterations & Additions, Price: Up to $400,000
- Builder/Company: KPL Building & Remedial Works
- Project Suburb: Balgowlah Heights
- Photographer: ECC Creative
- Architect/Designer: Sally Rhys Jones
The Judges stated:
''An extensive interior fitout incorporating three bathrooms, a kitchen and laundry. Gyprock, tiling and painting were executed to a very high standard, demonstrating first-quality workmanship throughout. A very well-executed project offering exceptional value for money.''
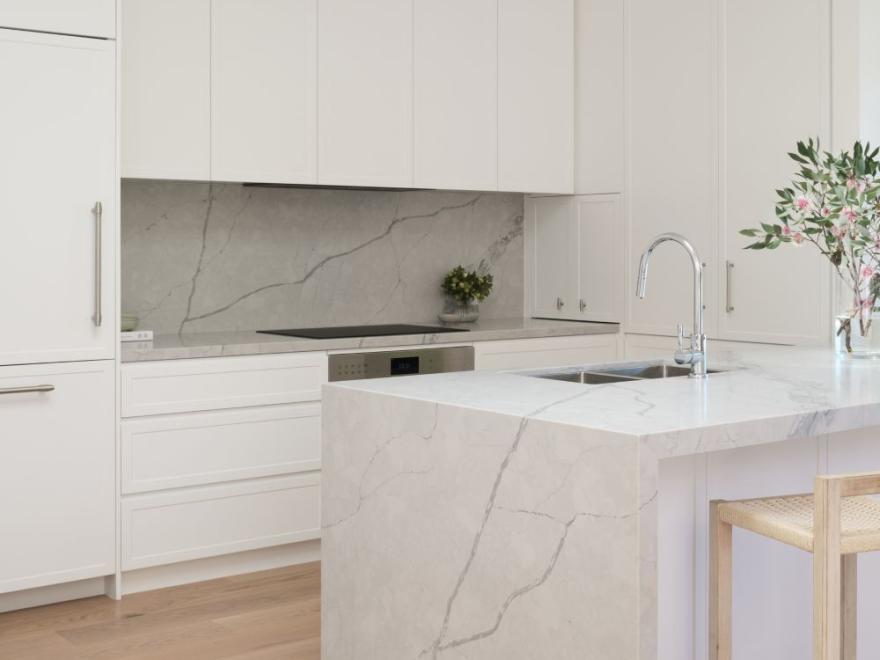
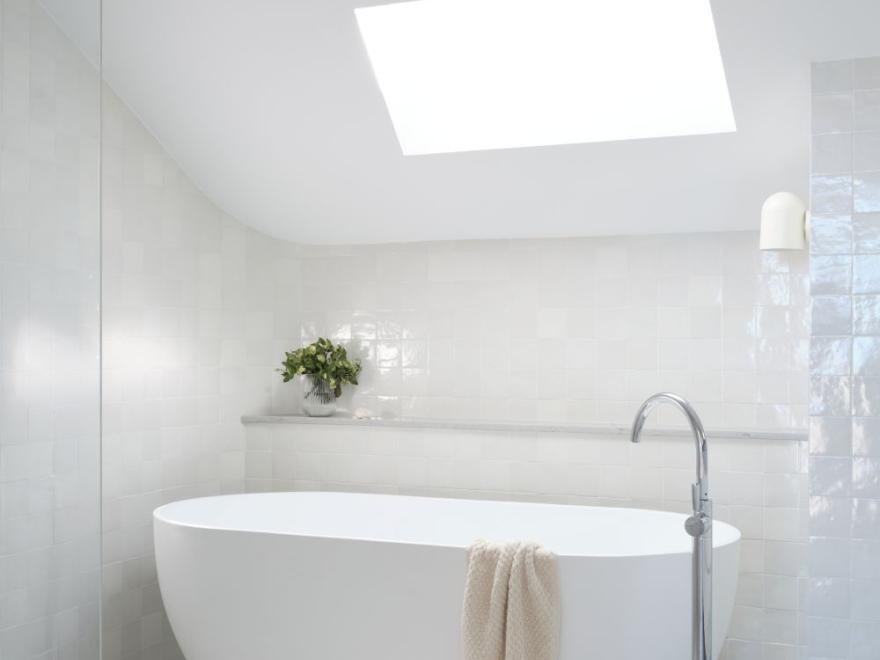
KPL Building is proudly owned and directed by David Keane and Dean Barnes who have decades of combined experience in Australia and Europe’s high-end construction markets. KPL Building offers a complete in-house service and are on site daily throughout the entire build to manage all the different trades. We cover all building work including renovations, extensions, first floor additions, new builds, and even swimming pool builds.
Defined by award winning design, superior craftsmanship and a reputation built on integrity, KPL Building specialises in high-end renovations and new builds in Sydney’s Eastern Suburbs.
KPL said: ‘’ Proud to be recognised at The Master Builder Awards always a great night and privileged to be involved in.’’
More at: kplbuilding.com.au
Bungalow Homes
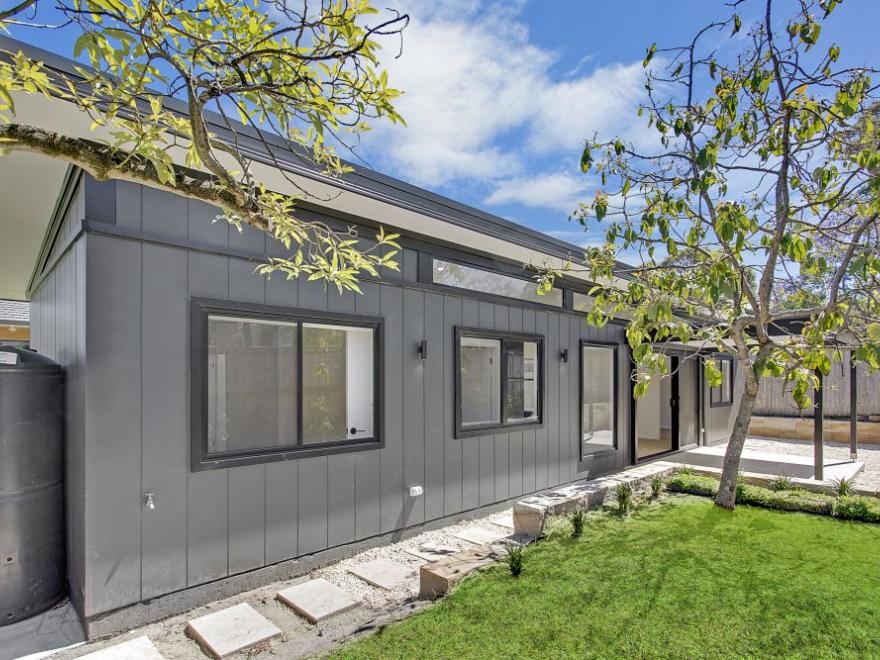
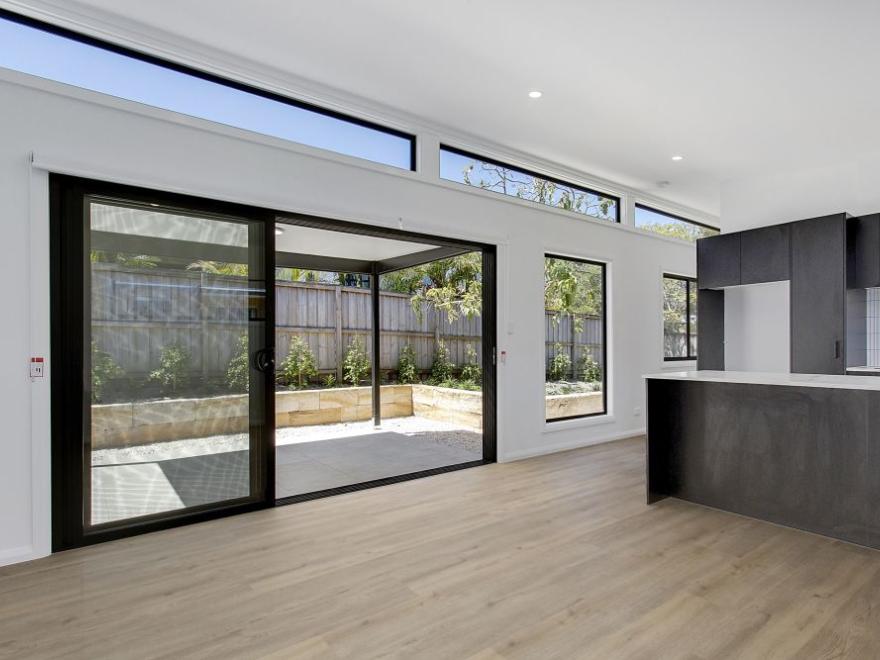
2026 Winner, Category: Housing (Residential) » Granny Flats, Price: $200,001 - $300,000
- Builder/Company: Bungalow Homes, Collaroy
- Project Suburb: Cromer
'''A challenging site with particularly tight and difficult access. The home was excellently orientated to maximise the site, with thoughtful planning and design. A quality project that demonstrates excellent value for money.''
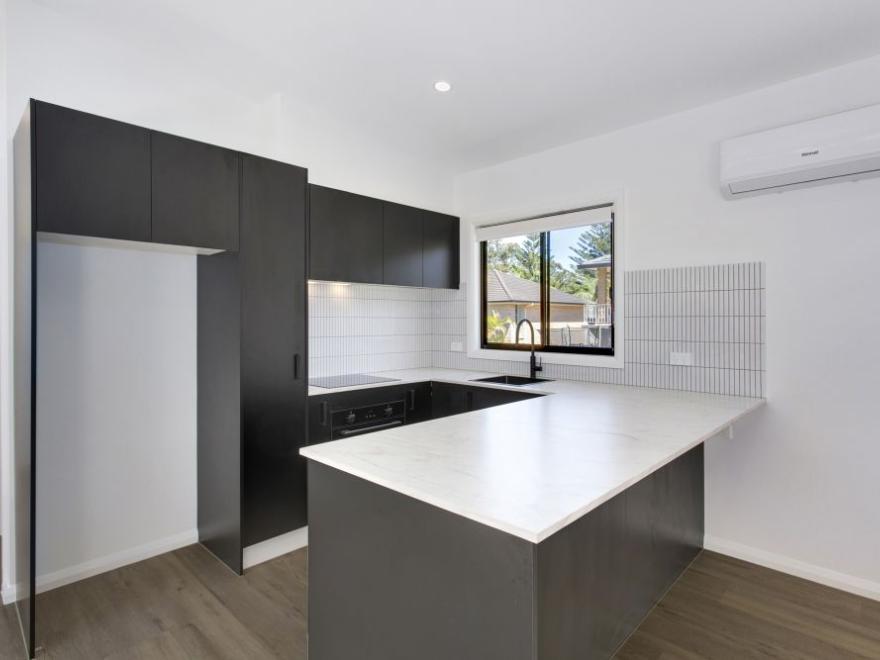
They were also a finalist for another local project:
2026 Finalist, Category, Housing (Residential) » Granny Flats, Price: $300,001 & Over
- Builder/Company: Bungalow Homes
- Project Suburb: Naremburn
- Prize: Finalist
Bungalow Homes states:
‘’ Award-winning isn’t just a title. It’s a standard we build to. Over the years, we’ve been incredibly proud to have our work recognised by both the Master Builders Association (MBA) and Housing Industry Association (HIA).
But behind every award is a project we loved creating, a team committed to getting the details right, and most importantly — a home built for one of our clients.
We are dedicated to building high quality, affordable granny flats on Sydney’s Northern Beaches, North Shore, Hills District and Northern Sydney. It is our mission to raise the bar on the level of quality, transparency and customer experience within our industry.
Find out more at: info.bungalowgrannyflats.com.au
Granny Flat Solutions
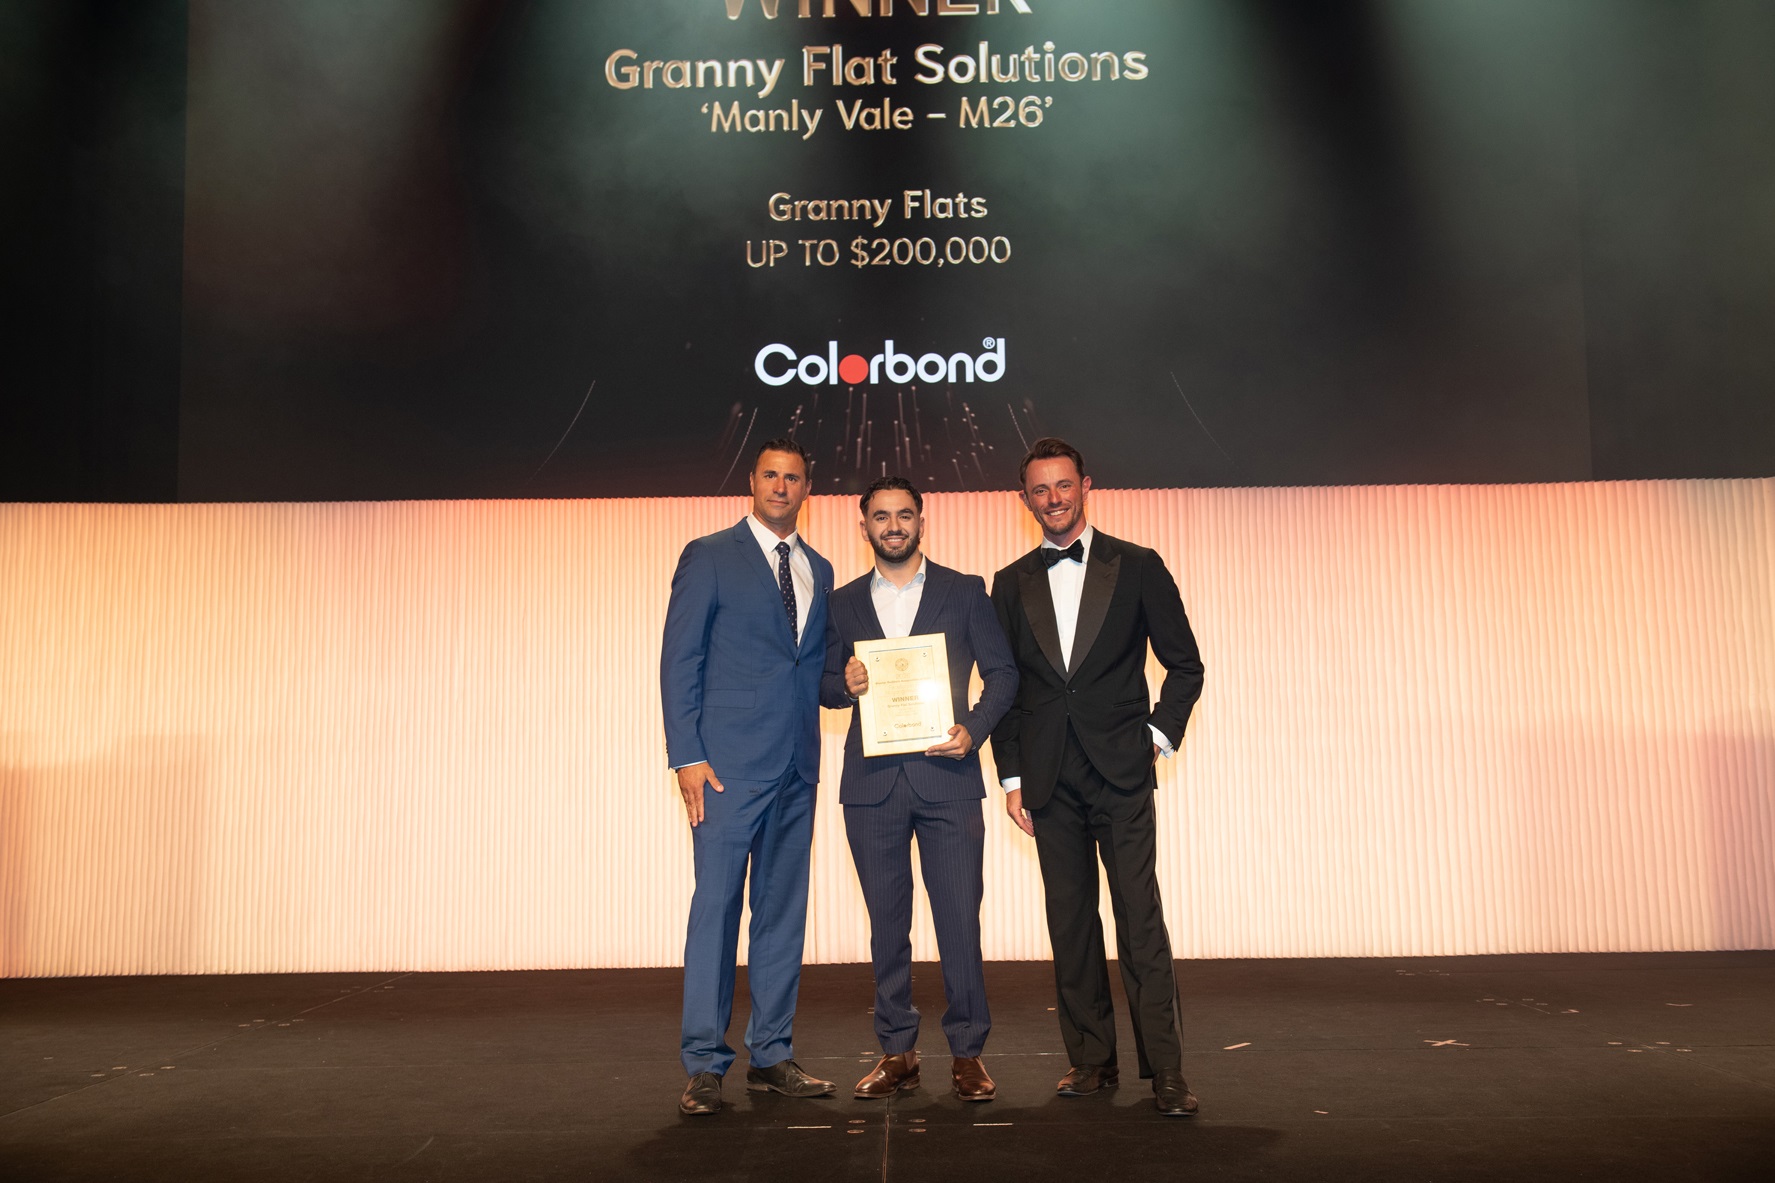
2026 Winner, Category: Housing (Residential) » Granny Flats, Price: Up to $200,000
- Builder/Company: Granny Flat Solutions, Waitara
- Architect/Designer: Nicholas Panayi
- Prize: Winner
- Project: MANLY VALE - M26
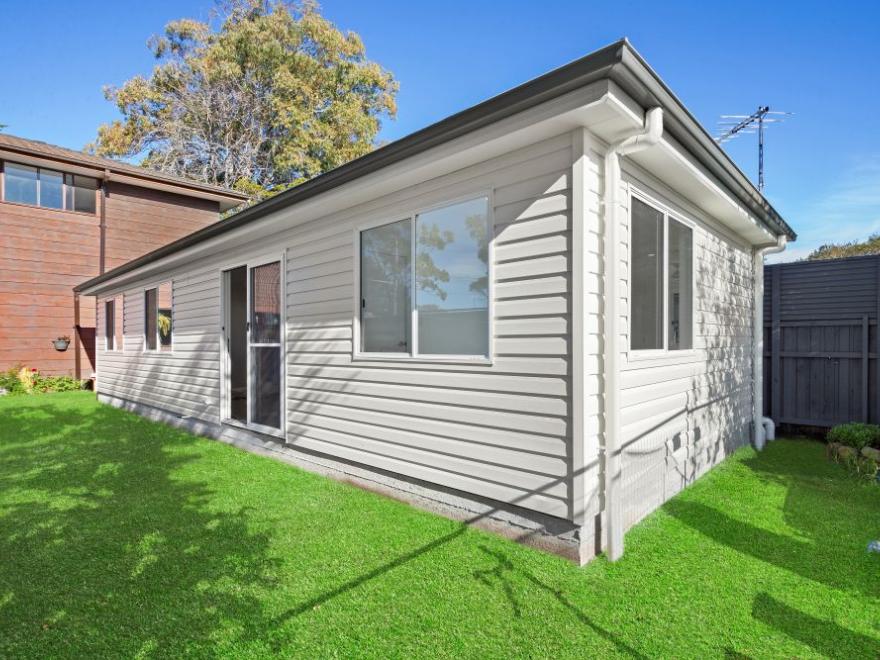
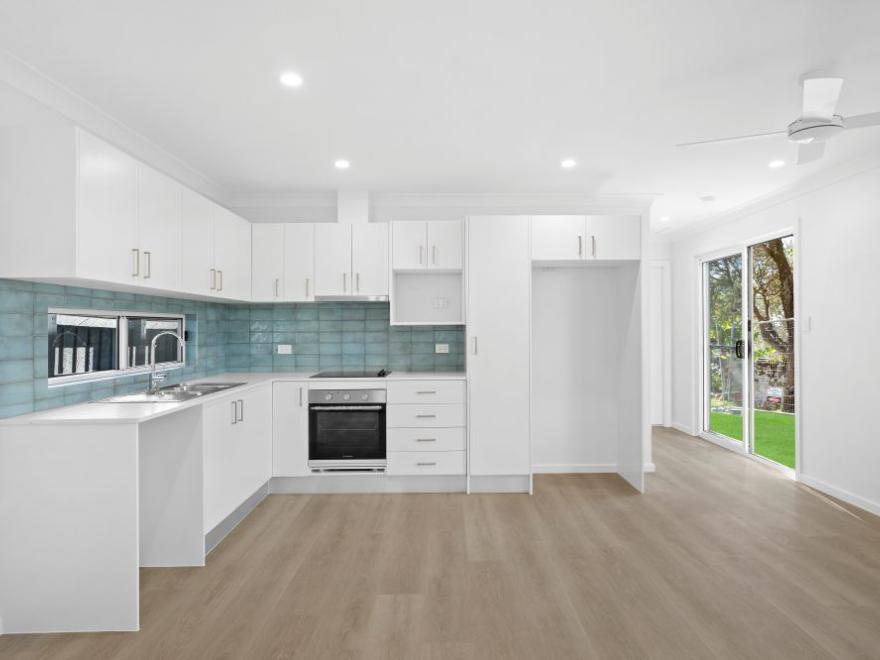
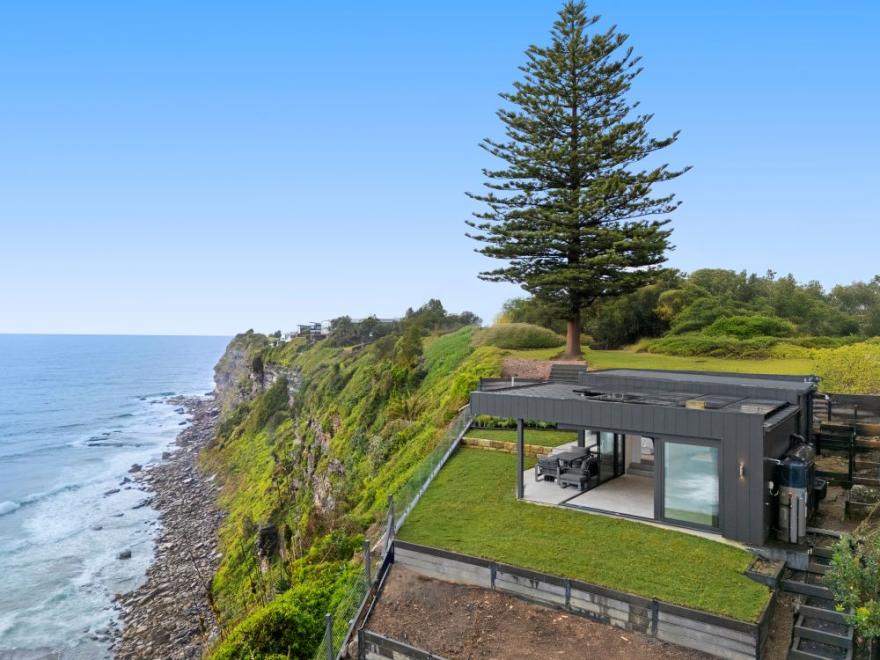
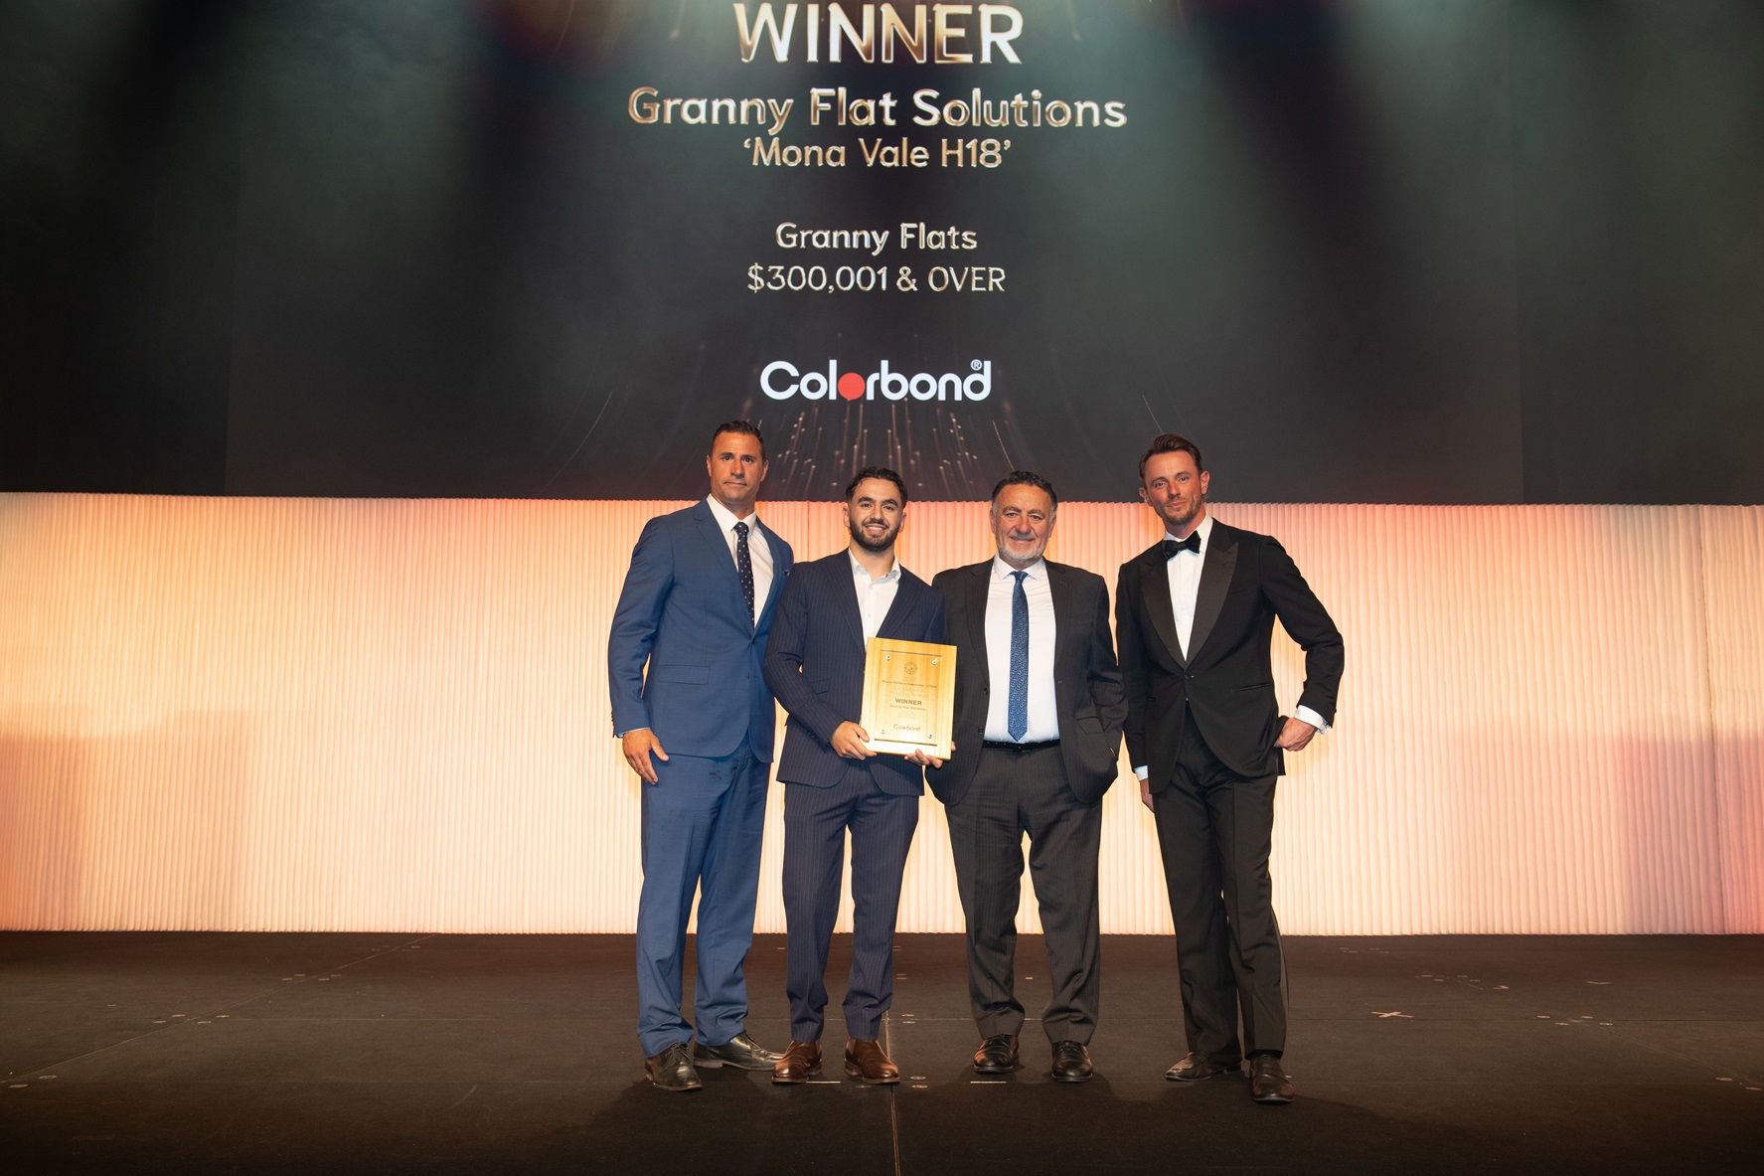
Granny Flat Solutions were also the 2026 Winners in Category: Housing (Residential) » Granny Flats, Price: $300,001 & Over
- Builder/Company: Granny Flat Solutions
- Architect/Designer: Matt Cuzner
- Project: MONA VALE H18
''Restricted access and significant building constraints would have challenged many builders, but GF Solutions embraced the site and delivered an excellent home. The project demonstrates thoughtful construction and quality workmanship, creating a compact and impressive home with spectacular views.''
Quality of finish, attention to detail and value for money were all evident throughout, reflecting the consistently high standard expected from Granny Flat Solutions. A quality project demonstrating excellent workmanship and a strong focus on delivering value for the client.''
Find out more at: grannyflatsolutions.com.au
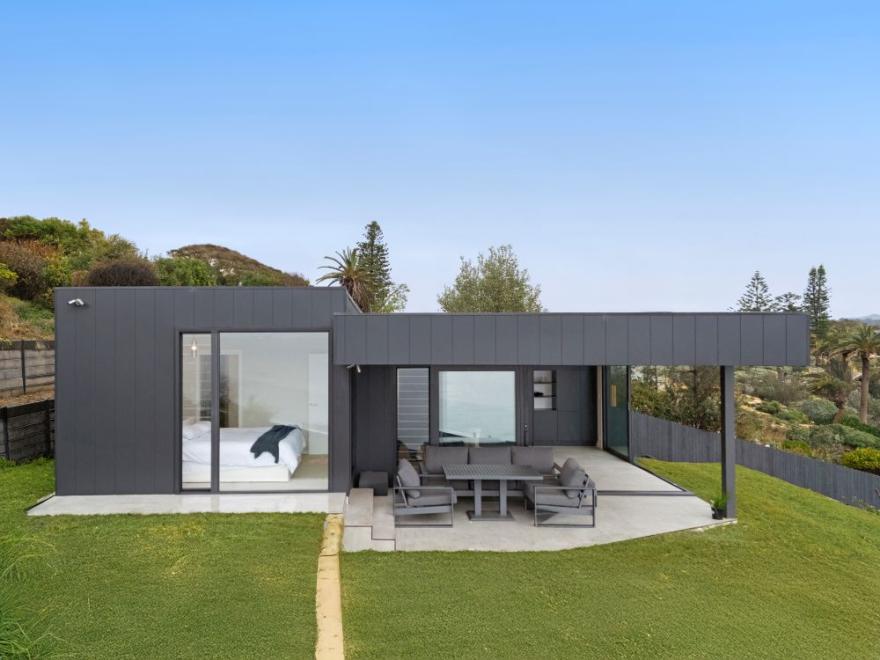
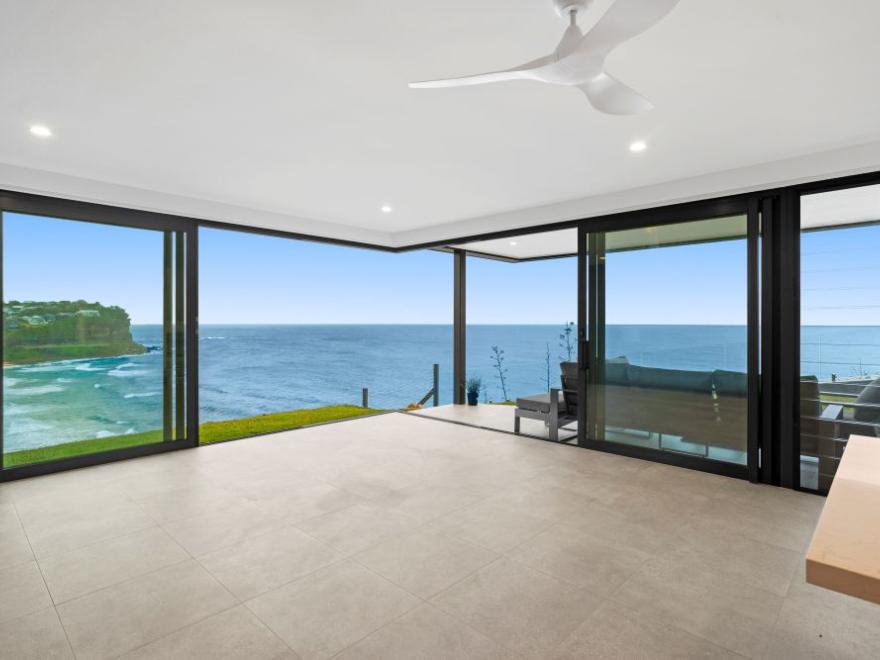
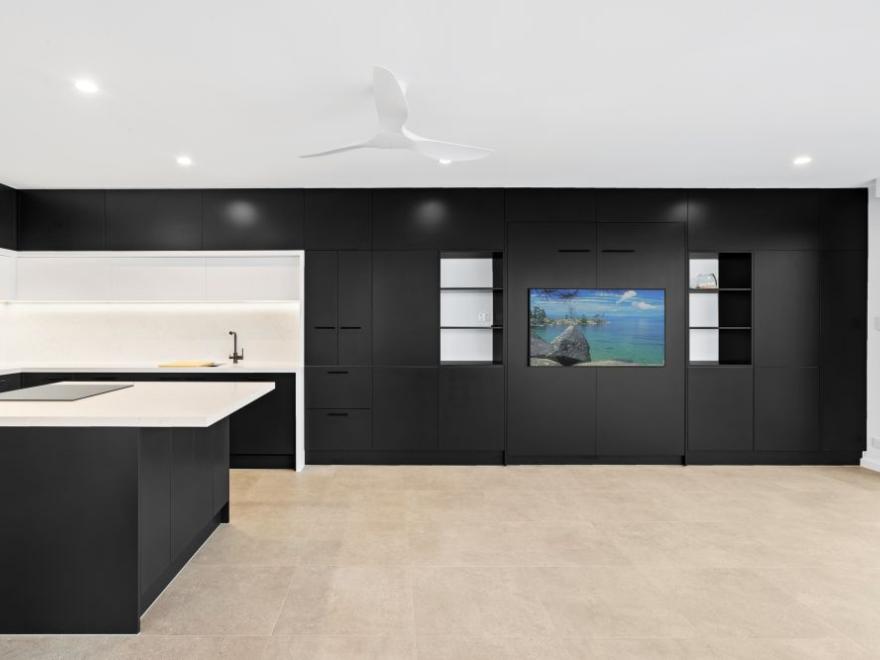
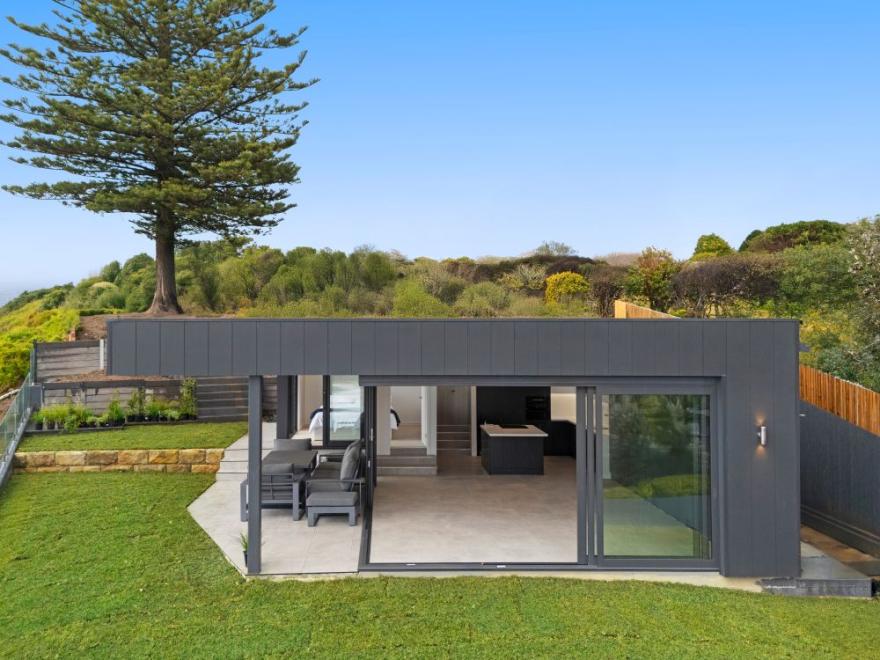
Winner: concrete pools and spas
EQUILIBRIUM POOLS & LANDSCAPES:
Winner, Category Pools Awards » Residential Spas, Price; Open Price Category
- Builder/Company: Equilibrium Pools & Landscapes
- Project Suburb: Seaforth
- Photographer: Sydney Commercial Photography
- Project: Capricorn Cove Spa
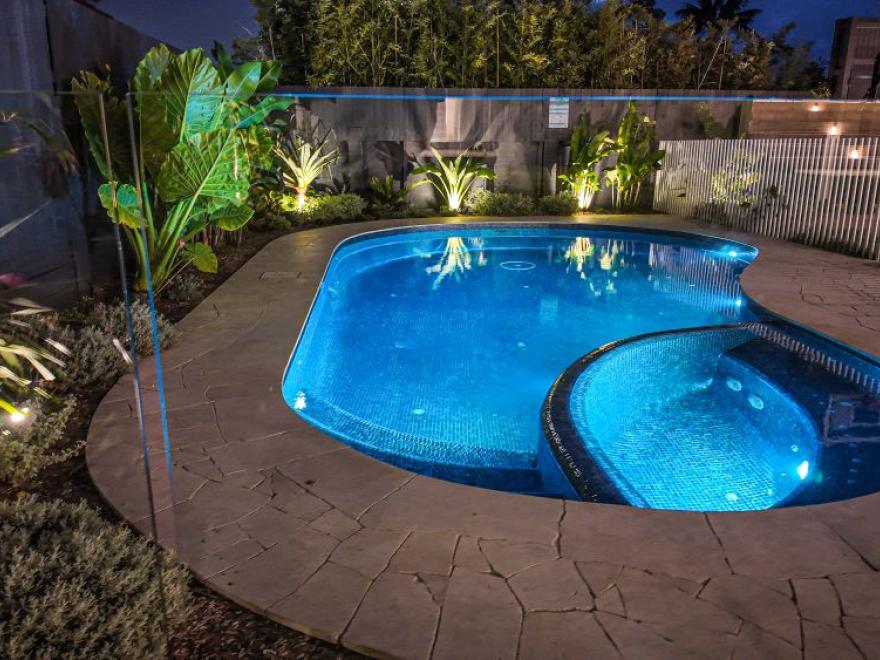
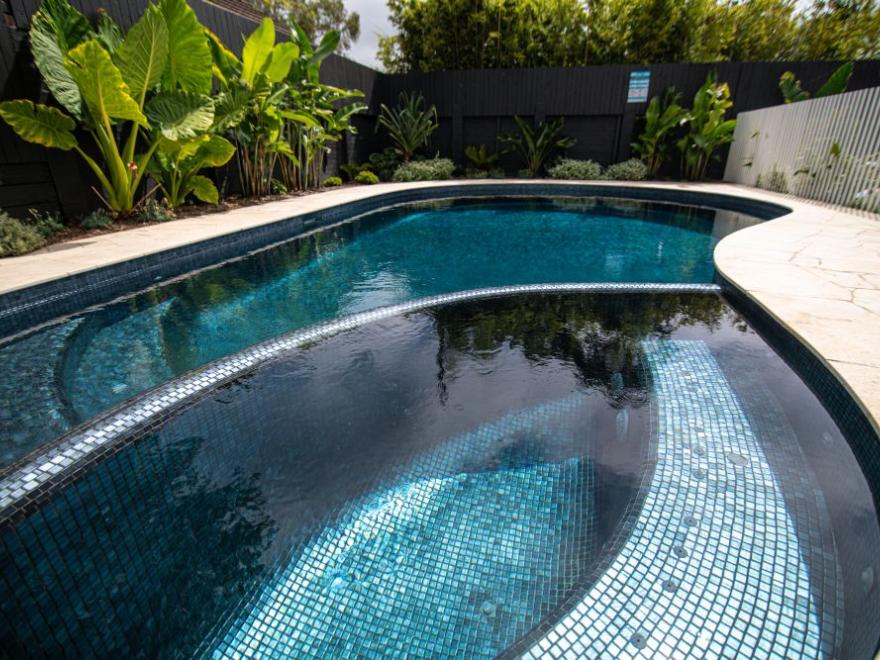
''The smooth flowing edges of this beautifully tiled spa with the satin finished mosaic tile flow into the adjoining swimming pool, the spa accentuated by the strategically placed lighting. The well-designed landscaping combined with the pool safety fencing provides a backdrop border to this most impressive installation.''
Forms & CplusC Architects + Builders
Finalist, Category: Pools Awards » Concrete Pools, Price: $200,001 & Over
- Year: 2026
- Builder/Company: Land Forms & CplusC Architects + Builders
- Suburb: Manly
- Photographer: Michael-Lassman, Renata Dominik
- Prize: Finalist
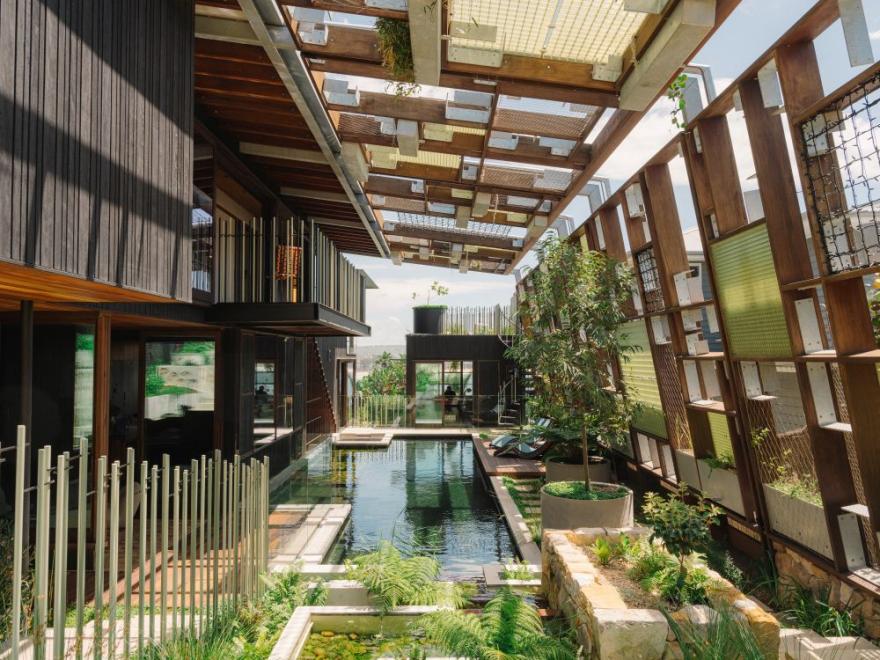
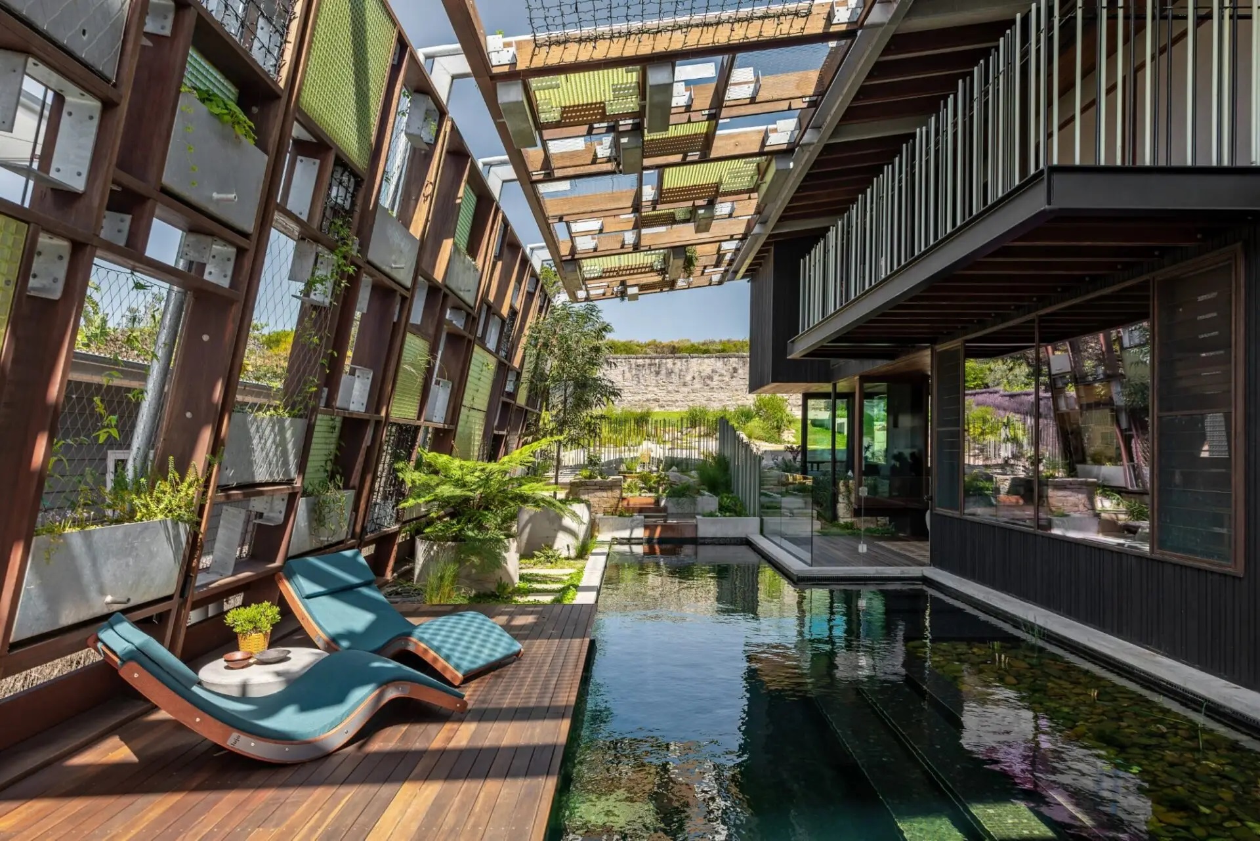
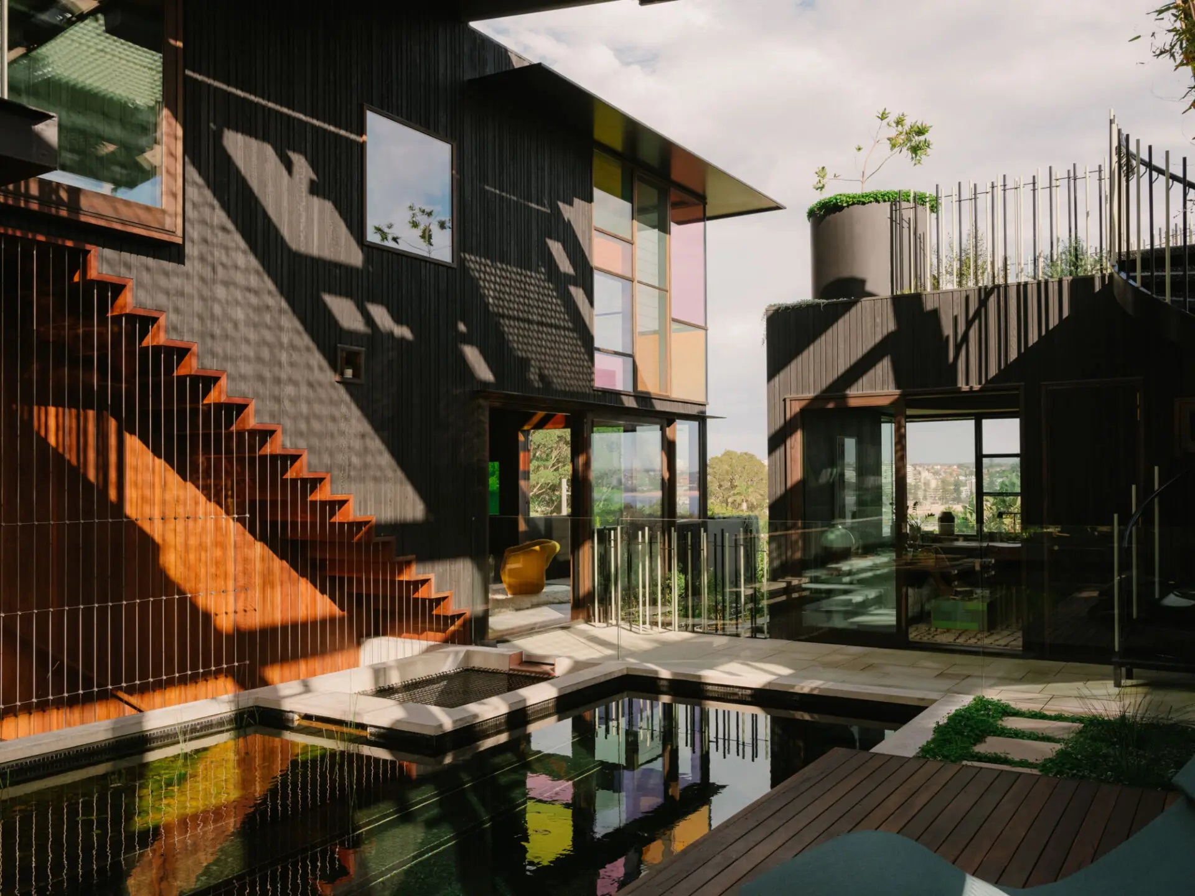
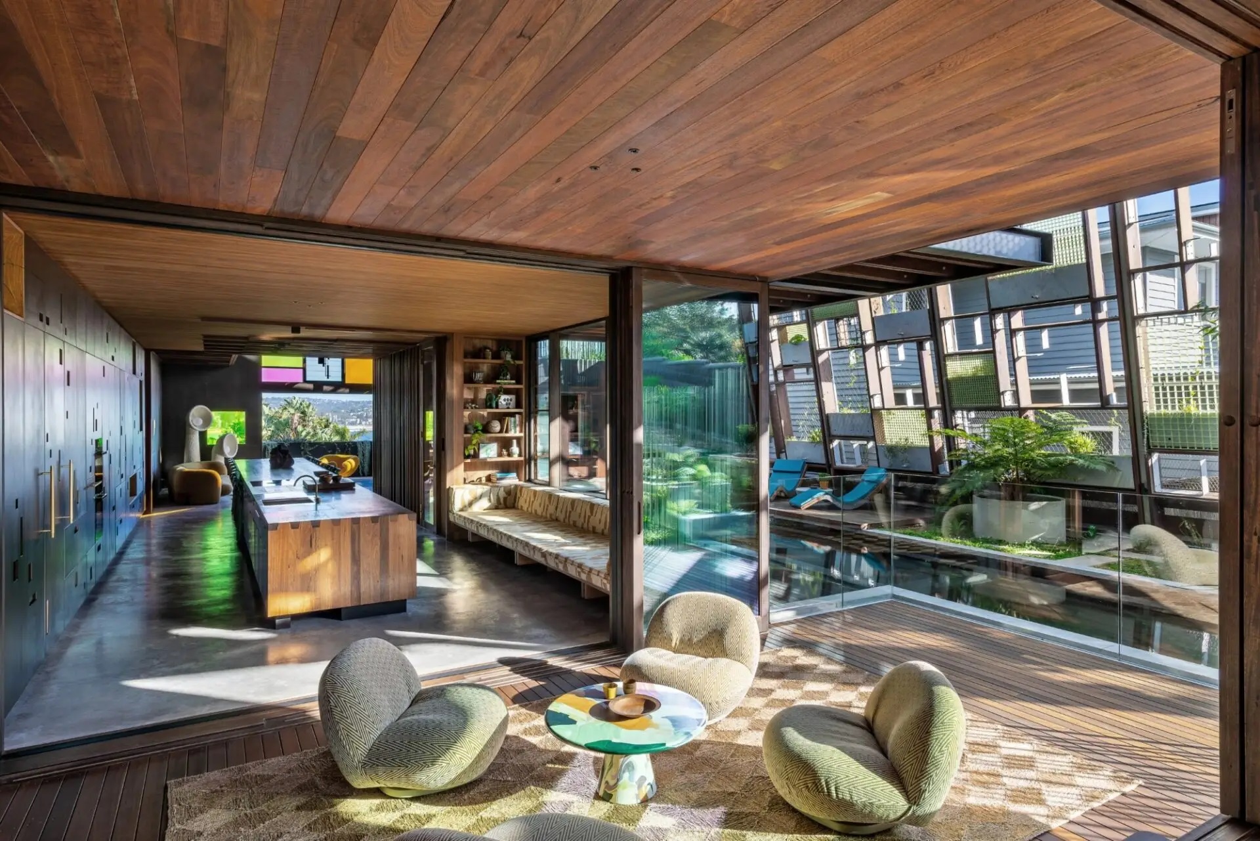
- Project: Holocene House Natural Pool
Holocene House by CplusC Architects + Builders is a pioneering carbon-positive residence and the first in Australia to be certified by the global Active House Alliance. Designed to feel like a “rainforest creek,” the home is centred on a biofiltered natural swimming pool and cascading waterfall integrated into a lush plant canopy.
The project exemplifies regenerative design, generating 20% more energy than it consumes and achieving complete water self-sufficiency. Sustainability is embedded in every detail, from the charred spotted gum (Shou Sugi Ban) cladding to the non-toxic, 97% recyclable material content.
The design prioritises local biodiversity through a dedicated bandicoot corridor and ensures climate resilience through a comprehensive 80-year lifecycle plan. By harmonising occupant wellbeing with environmental leadership, Holocene House offers a transformative vision for modern living that sustains life rather than just building larger.
• Rainforest Creek Design: The natural pool acts as the central organising device of the home, flowing like a natural freshwater stream right through the living spaces rather than sitting as a detached backyard feature.
• Chemical-Free Biofiltration: The water is cleansed naturally without salt or chlorine using a closed-loop system of polishing ponds, aquatic reeds, charcoal, pebbles, and UV light.
• Waterfall & Circulation: Water cascades through a waterfall entrance at the front of the home and is recycled continuously back through the biofiltration network.
• Interactive Elements: Features like a cargo net hanging above the waterfall allow the family to interact directly with the watercourse.
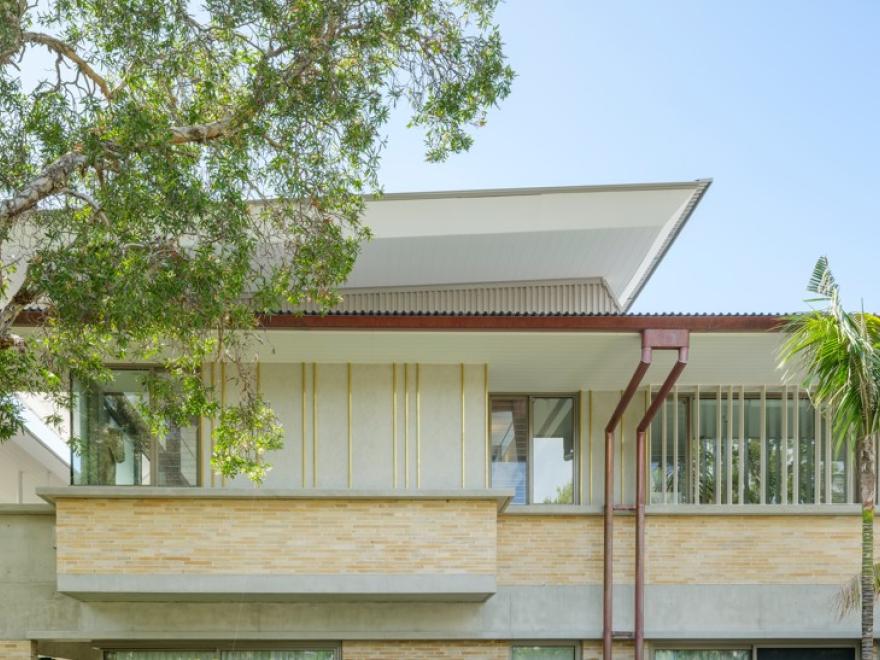
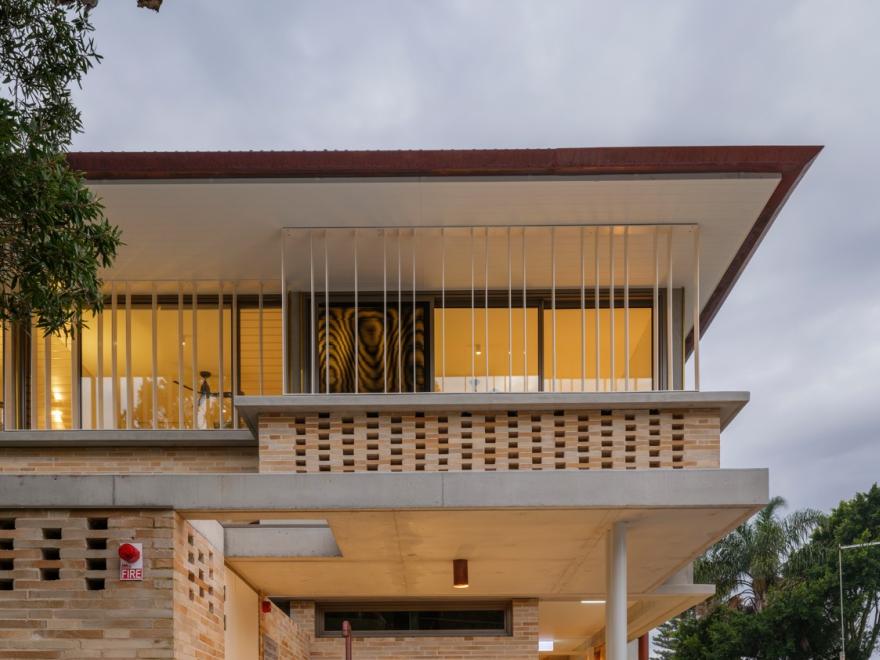
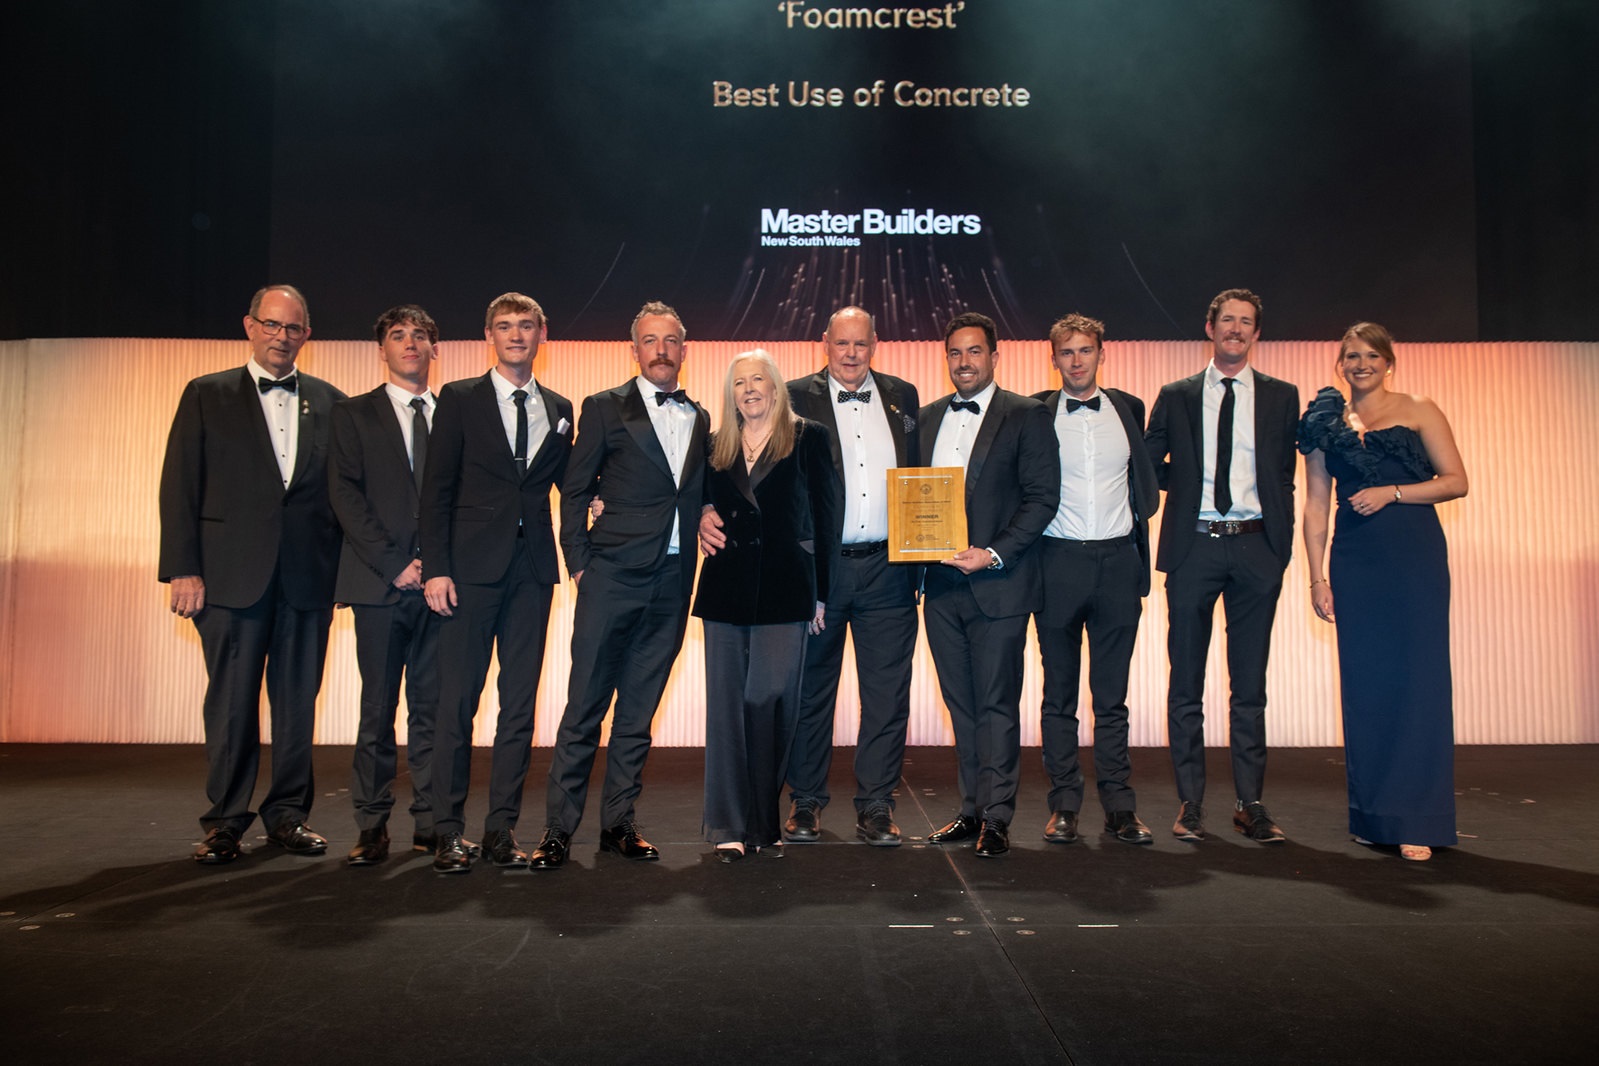
Housing (Residential) » Best Use of Concrete
Hi-Pac Constructions, Pymble, is the award-winning building contractor responsible for the construction of the Foamcrest boutique apartment development located at 2–4 Foamcrest Avenue, Newport Beach, NSW
- Builder/Company; Hi-Pac Constructions,
- Suburb; Newport
- Photographer; Richard Cole
- Architect/Designer; Richard Cole Architects
- Project; Foamcrest
''Exceptional concrete finishes and precise detailing create seamless transitions between adjoining materials, showcasing outstanding workmanship throughout.''
Find out more at: hipacgroup.com.au
Upstairs Design & Building Co
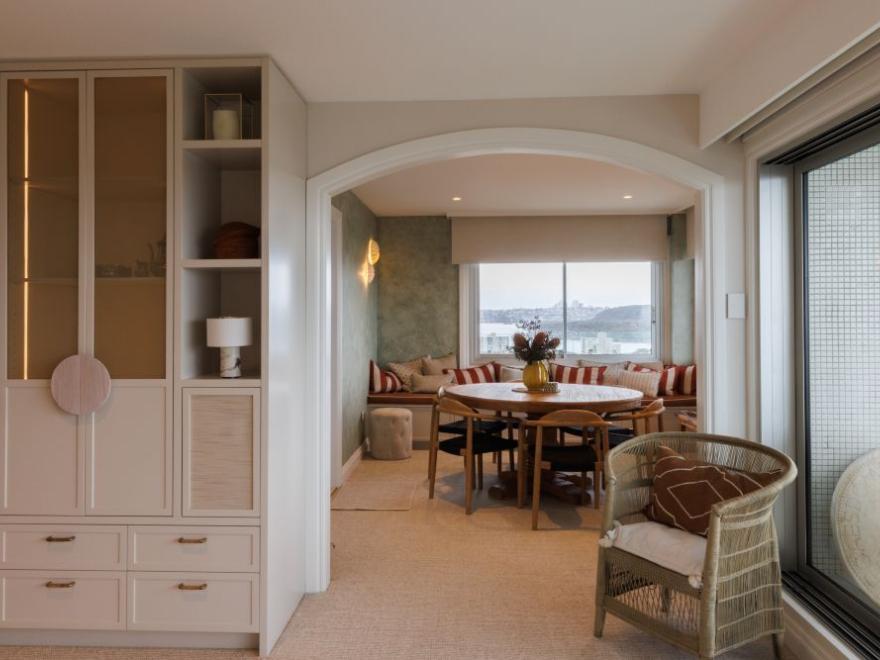
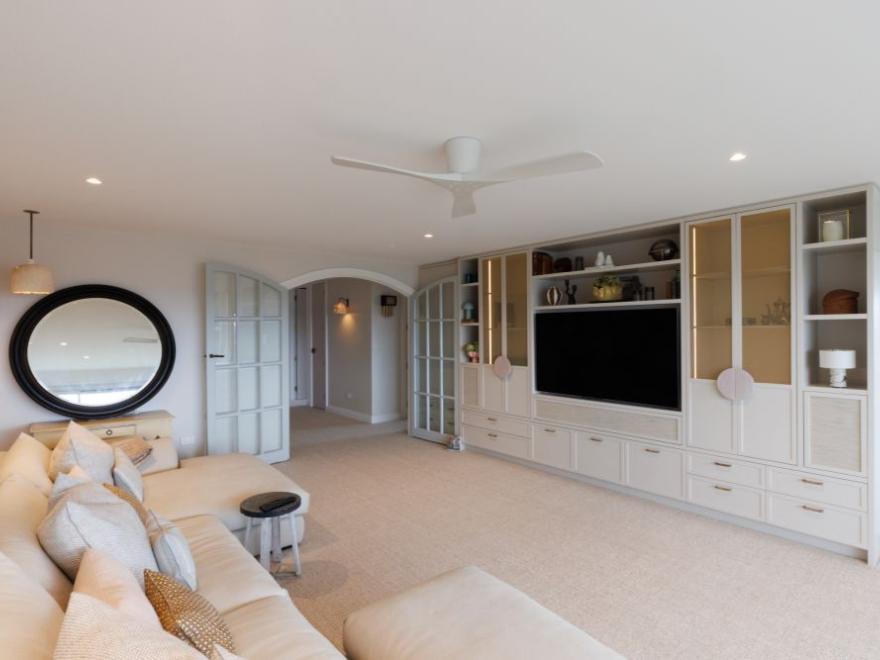
Finalist, Category: Housing (Residential) » Home Unit Renovation, Price: $500,001 - $1 Million
- Builder/Company: Upstairs Design & Building Co., Mona Vale
- Photographer: Tim Pascoe
- Architect/Designer: Brewer Architects
- Prize: Finalist
- Project at: Manly
Founded in 1978, Upstairs Design & Building Co specialises in upstairs additions and renovations in the Manly to Barrenjoey area. Over the last 30 years, Upstairs Design & Building Co has completed over 350 upstairs additions, as well as new houses and commercial projects.
Designer and Builder, Stuart Kelman, is available to discuss with you the feasibility of initial building ideas and concepts.
Find our more at: www.upstairsdesign.com.au
Orchid Architectural Builders
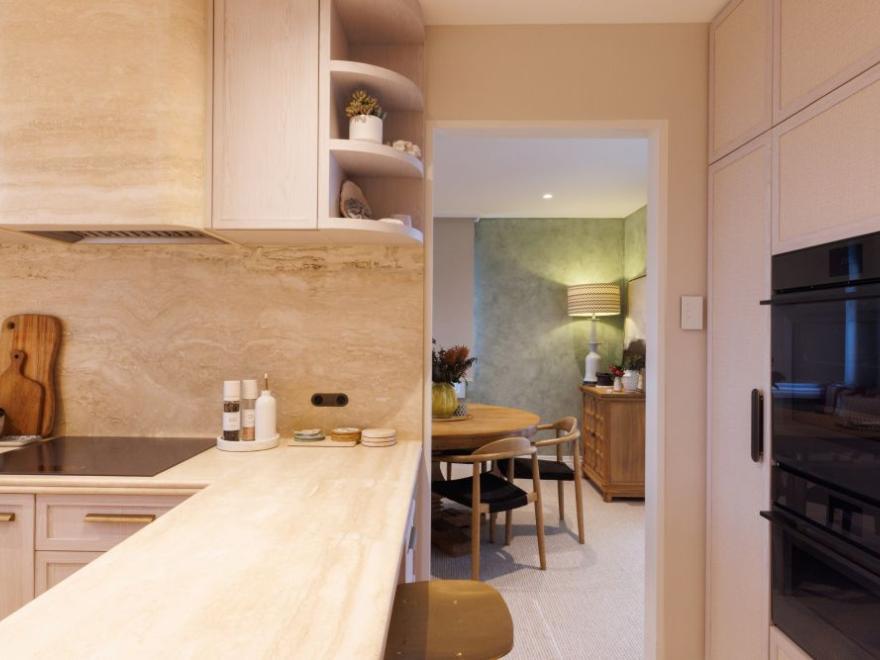
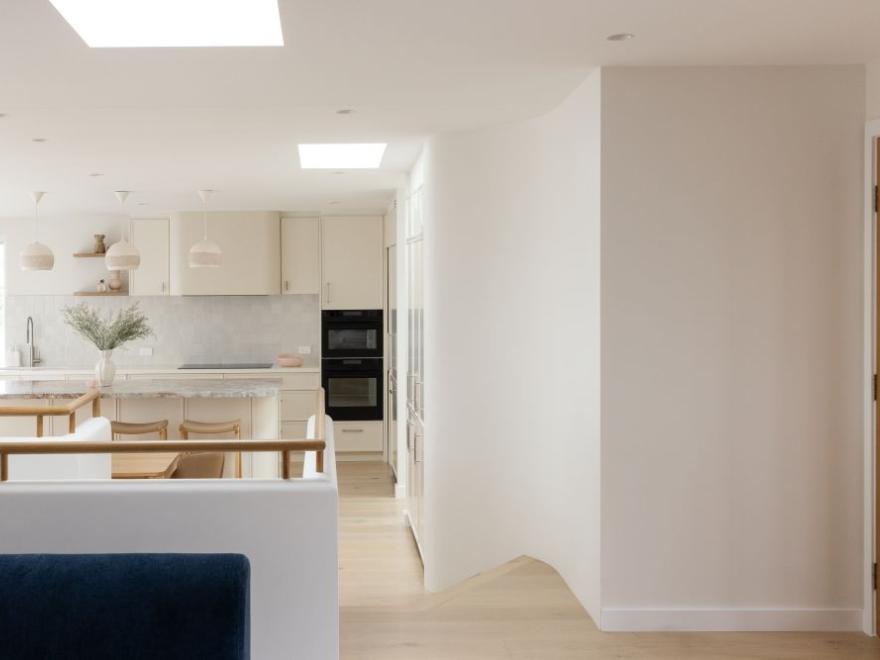
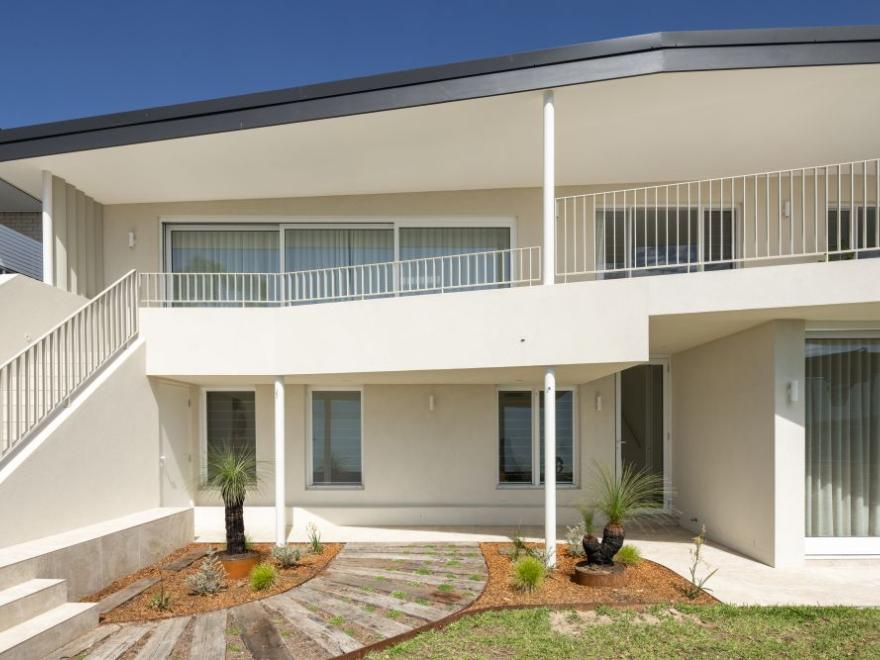
Finalist in the $1.2 Million - $1.4 Million category for House Alterations & Additions is an Allambie Heights project completed by Orchid Architectural Builders of Curl Curl. Details are:
Category: Housing (Residential) » House Alterations & Additions, Price: $1.2 Million - $1.4 Million
- Builder/Company: Orchid Architectural Builders, Curl Curl
- Project Suburb: Allambie Heights
- Photographer: Simon Whitbread
- Architect/Designer: Archisoul
- Project: Outlook
Orchid RBS - Residential Building Services stated:
‘’We’re proud to announce that ‘Outlook House’ has been named a finalist at this year’s Master Builders Awards.
Designed by Archisoul Architects, this extensive renovation and extension has completely transformed a mid-century brick home, inside and out.
The result is a bright, open and contemporary living space that celebrates the home’s original character while bringing a new sense of light, warmth and connection throughout. A fantastic recognition of the craftsmanship, collaboration and attention to detail that went into bringing this project to life.’’
At Orchid, we believe a home should be a seamless extension of its surroundings and a true reflection of the people who inhabit it. Based in Sydney, our team is dedicated to the architectural vision, maintaining a deep respect for the coastal landscapes we build within. We see ourselves as collaborative partners with our clients, dedicated to creating memorable spaces that feel both inviting and enduring.
Our reputation is built on the strength of our relationships—with our clients, our architects, and our trusted network of craftspeople. By maintaining a close-knit team, we ensure that every project receives the expertise and attention to detail it deserves. This personal investment allows us to transform complex architectural concepts into refined, award winning homes that stand the test of time.
Find out more about their other projects at: orchid.com.au